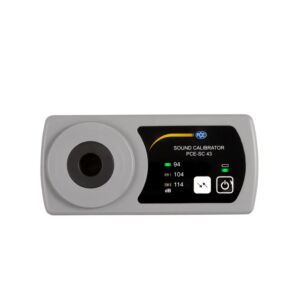
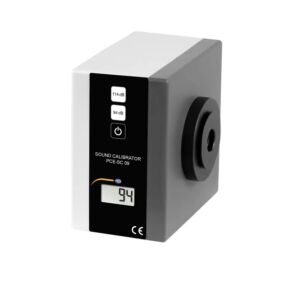
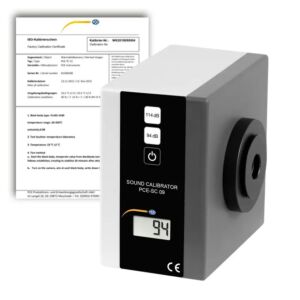
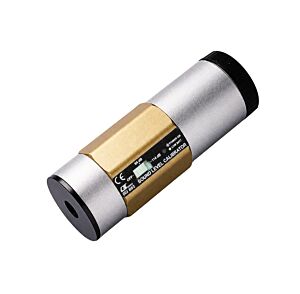
The Acoustic Calibrators category includes professional instruments used to verify, adjust and check the response of sound level meters, measurement microphones, sound detection systems and acoustic analysis instruments. An acoustic calibrator generates a known, stable and controlled sound pressure level, applied directly to the microphone of the instrument being checked. This allows the technician to verify whether the sound level meter reading corresponds to the reference value before and after a measurement session.
An acoustic calibrator is used by inserting the microphone of the sound level meter into the calibrator cavity or adapter. Once activated, the instrument emits a controlled acoustic signal, often at a reference level such as 94 dB or 114 dB and at a standard frequency, commonly 1 kHz, depending on the model and application. The technician compares the value generated by the calibrator with the value shown by the sound level meter and, if necessary, adjusts the instrument or records the deviation. This procedure is particularly important before starting a measurement campaign and after it has been completed, because it helps verify that the measuring instrument has not drifted or developed faults during use.
Acoustic calibrators are essential in professional noise measurements in industrial environments, workplaces, construction sites, workshops, production departments, technical plants, laboratories, outdoor environments and areas where noise exposure must be checked or specific acoustic conditions documented. In an industrial context, noise may come from machine tools, compressors, pumps, fans, gearboxes, transmissions, motors, pneumatic systems, automated lines, presses, portable tools and process equipment. Correct calibration of the sound level meter makes it possible to measure these sound levels with greater technical confidence and to avoid incorrect interpretations caused by unverified instruments.
The acoustic calibrator is especially useful for technicians and professionals who must produce reports, internal checks, safety inspections, maintenance documentation, compliance analyses or comparative evaluations between machines and departments. An unchecked acoustic measurement can produce unreliable data, especially when the results are used for technical decisions, corrective actions, risk assessment, comparison between conditions before and after maintenance, noise emission control or verification of improvements on plants and machinery.
The choice of an acoustic calibrator must be based on the generated sound pressure level, reference frequency, microphone diameter compatibility, declared accuracy, signal stability, ease of use, power supply, construction robustness, availability of adapters and possible calibration documentation or certificate. In more versatile models, the possibility of working with different sound pressure levels allows the instrument to be checked more appropriately according to the actual measuring range. Compatibility with microphones of different sizes is important when different sound level meters or microphone capsules are used.
The accuracy of an acoustic calibrator is critical because its purpose is to provide a reliable reference. If the reference is not stable or suitable, the verification of the sound level meter may also be of limited value. For this reason, in professional applications it is advisable to use acoustic calibrators with technical characteristics consistent with the type of measurement to be performed and with adequate documentation. Resolution mainly concerns the sound level meter or measurement system being checked, while the calibrator must provide a constant and repeatable sound level so that any deviation can be clearly evaluated.
To obtain a correct verification, some practical operating rules should be followed. The microphone must be inserted correctly into the calibrator, without play, inclination or leakage that could alter the value. The environment should not present excessive vibration or very strong impulsive noise nearby, although the calibrator signal is generally dominant over external noise. It is advisable to wait for the instrument to stabilise, check battery status, ensure the adapter is suitable for the microphone and always record the value before and after the measurement. If the difference between initial and final value is significant, the technician should consider whether to repeat the test or invalidate the measurement session.
In preventive and corrective maintenance, acoustic calibrators play an important role in the correct diagnosis of noise levels emitted by machines and systems. Noise can be an indirect indicator of wear, abnormal vibration, transmission backlash, misalignment, bearing defects, damaged gears, rubbing, resonance or lubrication problems. However, to interpret these signals correctly, the sound level meter must be verified and the acoustic data must be reliable. An increase in noise on a machine may be linked to a real problem, but if the instrument is not calibrated, the technician risks giving importance to an incorrect value.
The connection between acoustic measurements, transmission backlash, form errors and geometry is particularly important in industrial machines. A rotating component with a geometric error, a misaligned shaft, a worn gear, an eccentric pulley, a damaged bearing or a coupling with excessive play can produce characteristic noises. The acoustic calibrator does not directly measure play, height, geometry or form error, but it ensures that the instrument used to detect the noise produced by these anomalies is correctly verified. In this sense, it is a fundamental support tool for technical diagnostics and machine condition monitoring.
In laboratories and quality control departments, the acoustic calibrator helps maintain a consistent measurement method. When several instruments, workstations or operating conditions are compared, it is essential that the sound level meter is checked using the same acoustic reference. This reduces differences caused by the instrument and allows attention to focus on the real acoustic behaviour of the object or environment being measured. In testing, validation or comparison between products, correct acoustic verification improves the quality of technical documentation.
Traceability is another important aspect. In many professional applications, measuring noise is not enough; it is also necessary to demonstrate that the instrument was suitable at the time of measurement. For this reason, it is good practice to record the calibrator model, generated level, date, time, value before measurement, value after measurement, any deviation and the main test conditions. In more structured environments, a calibration certificate or periodic verification report for the calibrator increases measurement credibility and supports internal checks, quality audits and technical documentation.
Acoustic calibrators are compact, portable and easy to use, but they perform a highly important technical function. They are suitable for users who regularly work with sound level meters and measurement microphones and must ensure that recorded data are consistent and usable. They can be used in workshops, production departments, laboratories, construction sites, outdoor environments, technical rooms and any situation where noise measurement has diagnostic, regulatory, quality or maintenance value.
Tadaah presents the Acoustic Calibrators category as a technical reference for companies, technicians, engineers, maintenance specialists, laboratories and professionals who need reliable and documentable acoustic measurements. Choosing the correct calibrator helps improve sound measurement quality, reduce measurement errors, verify sound level meter suitability, support preventive maintenance, document checks and make technical noise analysis more robust. To select the most suitable product, it is advisable to evaluate sound pressure level, frequency, accuracy, microphone compatibility, certification, stability, power supply, robustness and ease of use.