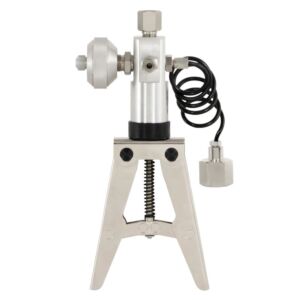
The Pressure Calibrators category includes professional instruments designed to generate, regulate and verify reference pressure during the testing of pressure gauges, pressure switches, pressure transmitters, sensors, measuring instruments, process devices and components installed on pneumatic, hydraulic, industrial and laboratory systems. A pressure calibrator allows the technician to apply a known and controlled pressure to the instrument under test, comparing the generated value with the value indicated by the device. This check is essential to ensure reliable measurements, reduce process errors, prevent failures and correctly document the condition of instruments used in production, maintenance and quality control.
A pressure calibrator can be used to generate positive pressure, vacuum or both conditions, depending on the model and application. Manual instruments with integrated pump and fine adjustment valve are particularly suitable for field checks, maintenance operations, plant inspections and activities requiring a compact, robust and easily transportable system. Fine adjustment allows the technician to approach the desired value precisely, stabilise the pressure and read the deviation of the instrument being checked. This is very important when verifying sensitive devices or instruments that must operate within narrow tolerances.
A pressure calibrator is used by connecting the instrument to be checked to the calibrator circuit through compatible fittings, tubes or adapters. After checking connection tightness, the technician gradually generates pressure or vacuum, reaching defined test points along the measuring range. At each point, the reference value is compared with the reading of the pressure gauge, pressure switch or transmitter. This makes it possible to check linearity, repeatability, hysteresis, zero error, full-scale error, stability and instrument behaviour during pressure increase and decrease.
In industrial environments, pressure calibrators are used for preventive and corrective maintenance on compressed air systems, pneumatic circuits, hydraulic systems, HVAC systems, process lines, test benches, automatic machines, presses, dosing systems, cooling systems, filtration, air treatment and equipment where pressure is a critical parameter. Incorrectly measured pressure may cause wrong adjustments, plant inefficiency, overloads, energy losses, malfunction of valves, cylinders, pumps, reducers, compressors and safety devices.
In quality control and technical laboratories, a pressure calibrator allows instruments to be checked before use, after repair, before testing or during scheduled periodic checks. Pressure verification is particularly important when the instrument is used to certify a process, check a product, adjust a plant or provide technical data for operational decisions. In structured environments, calibration should be documented with measured values, test points, deviations, environmental conditions and the reference instrument used.
The accuracy of the calibrator is a key element. A reference instrument must offer stability, repeatability and sufficiently sensitive adjustment to reach the required values. Resolution concerns the ability to read or set small pressure variations, while accuracy indicates how close the generated or measured value is to the real value. For professional use, it is always important to evaluate measuring range, supported pressure units, fluid compatibility, connection type, fine adjustment valves, vacuum generation capability, mechanical robustness, circuit tightness and compatibility with the instrument to be tested.
Practical recommendations for correct use concern safety and measurement stability first of all. Before generating pressure, fittings, hoses, adapters and connected instruments must be checked for compatibility with the operating range. The maximum pressure allowed by the instrument under test and by the calibrator must never be exceeded. Connections must be clean, correctly tightened and free from leaks. Pressure should be increased gradually, avoiding shocks, sudden variations or overpressure that could damage sensors and pressure gauges. After each measuring point, it is advisable to wait for value stabilisation before recording the reading.
A pressure calibrator is also very useful for identifying non-obvious anomalies. If pressure does not remain stable during the test, the problem may be caused by a leak in the circuit, a worn seal, a loose fitting, a damaged sensor or incorrect instrument behaviour. If the indicated value changes differently during pressure increase and decrease, hysteresis may be present. If the instrument does not return correctly to zero, there may be a zero error, internal deformation, dirt, wear or damage to the sensing system. This information is essential for maintenance and technical diagnosis.
The connection between pressure, transmission backlash, mechanical adjustments, heights, form errors and geometry may seem indirect, but it is very important in industrial applications. In many pneumatic and hydraulic systems, pressure controls movements, clamping, feeds, locking, compensation, cylinders, actuators and control units. Incorrect pressure can modify clamping force, component position, stroke repeatability, transmission behaviour or the stability of a mechanical system. In machine tools, clamping equipment, test benches and automatic systems, incorrect pressure adjustment can affect dimensions, heights, functional clearances, positioning accuracy and process quality.
In complex mechanical systems, insufficient pressure may generate unstable clamping, vibrations, slipping, excessive play or uncontrolled movements. Excessive pressure may cause deformation, excessive stress, accelerated wear, loss of geometry, seal damage or changes in component position. For this reason, calibration and verification of pressure instruments are not only related to the value shown by the pressure gauge, but have a direct impact on the functionality and precision of the entire system.
In laboratory, testing and quality control applications, pressure calibrators allow instruments and sensors intended for critical measurements to be verified. The possibility of generating progressive and controlled pressures makes it possible to build an instrument response curve, compare several devices, evaluate drift over time and determine whether a pressure gauge or transmitter is still suitable for use. When the instrument is used in certified or controlled processes, verification documentation increases traceability and reduces the risk of using non-conforming instruments.
Choosing the correct calibrator depends on the real application. For medium-low pressure checks and field use, a manual calibrator with pump, fine adjustment and suitable range may be appropriate. For laboratory applications or highly sensitive processes, instruments with higher accuracy, calibration documentation and high-resolution digital reading may be required. For pneumatic systems, vacuum generation may be important, while hydraulic applications require compatibility with higher pressures and with the fluid used. In all cases, the calibrator range must cover the range of the instrument to be checked without constantly working at the maximum limit.
Tadaah presents the Pressure Calibrators category as a technical reference for companies, technicians, engineers, maintenance specialists, laboratories and quality departments that need to verify pressure instruments professionally, reliably and in a documentable way. Choosing the correct calibrator improves preventive maintenance, reduces measurement errors, optimises plant adjustments, prevents failures, supports operational safety and ensures that pressure gauges, pressure switches, sensors and transmitters operate within values consistent with process requirements.