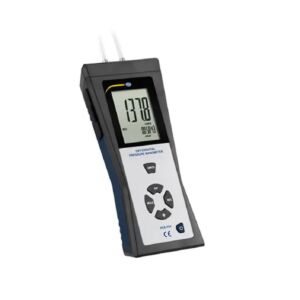
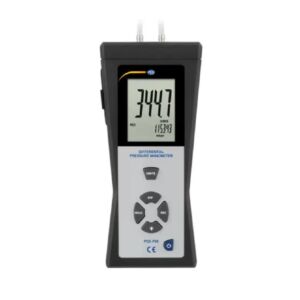
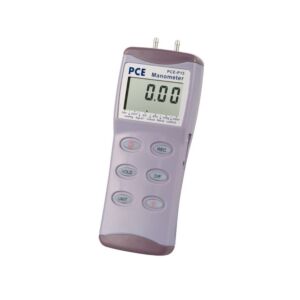
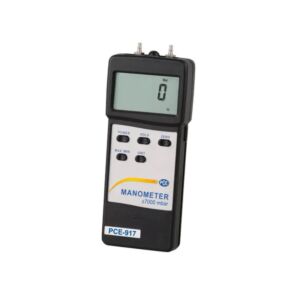
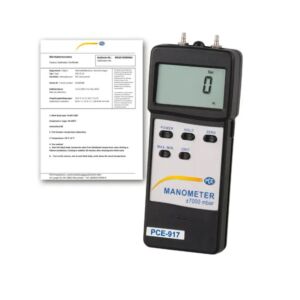
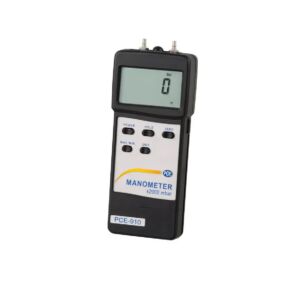
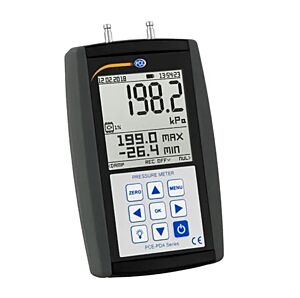
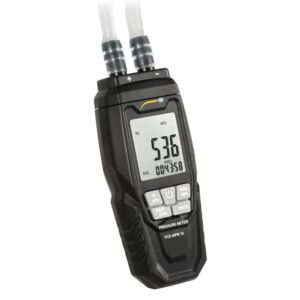
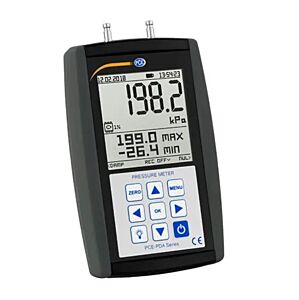
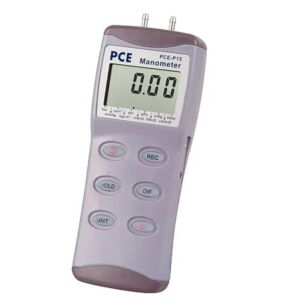
The Differential Pressure Gauges category includes professional instruments designed to measure the pressure difference between two points of a system, circuit, air line, HVAC installation, duct, controlled room or industrial device. Unlike a traditional pressure gauge, which measures pressure at a single point, a differential pressure gauge compares two pressures and displays the difference between the positive and negative inputs. This information is essential for checking pressure drops, clogged filters, flow conditions, vacuum, overpressure, ventilation performance, room pressurisation and process stability.
Differential pressure gauges are used in many technical and industrial applications because they help understand the real behaviour of a system during operation. In a ventilation or air conditioning system, for example, the pressure difference across a filter indicates whether the filter is clean, partially clogged or needs replacement. In an air duct, differential measurement can be used to evaluate flow, vacuum, extraction or correct system balancing. In a cleanroom, laboratory or controlled environment, maintaining a stable pressure difference between rooms is essential to avoid contamination, guarantee correct airflows and maintain process conditions.
In industrial environments, differential pressure gauges are used on pneumatic systems, compressed air lines, extraction systems, test benches, automatic machines, filtration systems, booths, test chambers, HVAC systems, environmental control systems, laboratory equipment and processes where air or gas must be monitored accurately. An abnormal change in differential pressure may indicate a leak, blocked tube, clogged filter, incorrectly adjusted valve, inefficient fan, uncalibrated pressure switch, damaged seal or unstable operating condition.
The choice of a differential pressure gauge must be based on measuring range, accuracy, resolution, available units, type of measured fluid, compatibility with air or gas, software availability, data export capability, communication interface, certification, robustness and ease of use. Accuracy indicates how close the measured value is to the real value, while resolution indicates the smallest variation readable on the display. In professional applications, the instrument should not be selected only according to the maximum range, because many differential measurements require the ability to read small variations with stability and repeatability.
Portable digital models with multiple measuring units are particularly useful in maintenance and quality control because they allow technicians to work on different systems without manual conversion. Units such as mbar, Pa, kPa, psi, mmH₂O, inH₂O or other scales make it possible to adapt the instrument to system specifications, manufacturer manuals and internal reports. Models with software and data interface allow measurements to be documented, results exported and recordings created for periodic checks, preventive maintenance, quality audits and comparative analysis.
A differential pressure gauge is used by connecting the two instrument inputs to the points to be compared. The connection must be made with clean tubes, suitable fittings and stable connections, avoiding bends, crushing or leaks that could alter the value. Before measuring, it is advisable to zero the instrument, verify that the tubes do not contain condensation or impurities, check the correct polarity of the inputs and wait for value stabilisation. If the sign of the measurement is negative, it means that the pressure at the point connected to the negative input is higher than that at the positive input, or that the connections must be interpreted according to flow direction.
In preventive maintenance, differential pressure gauges allow problems to be identified before they become failures or plant shutdowns. A filter with progressively increasing pressure drop can be replaced at the correct time, avoiding both premature replacement and operation with an excessively clogged filter. An air line with a higher-than-normal pressure drop may indicate blockages, leaks, insufficient sections or abnormal consumption. A fan that does not generate the expected vacuum may indicate wear, incorrect adjustment, dirt on blades, incorrectly tensioned belts or flow problems. Differential measurement therefore becomes a practical tool for optimising maintenance, energy use and process continuity.
In corrective maintenance, the differential pressure gauge helps quickly locate the cause of existing anomalies. If a system has poor extraction, if an environment does not maintain the required pressure, if a filter clogs too quickly, if a machine does not receive sufficient air or if a process shows instability, measurement between two points helps understand where the loss, blockage or imbalance is generated. This reduces diagnostic time and allows more targeted work on pipes, filters, valves, fans, regulators, seals or control components.
In quality control and technical laboratories, differential pressure gauges are used for testing, leak checks, component tests, pressure switch checks, sensor verification and analysis of equipment working with air or gas. The ability to measure both positive and negative pressure makes these instruments suitable for checks on extraction, vacuum, overpressure and pressure differences between two chambers or circuit sections. In quality departments, instruments with ISO certificate or calibration documentation are useful when measurements must be recorded, compared and integrated into internal procedures.
Differential measurement is also closely connected with system adjustment. In many industrial systems, pressure is not only a condition to be described, but determines the operation of valves, actuators, filtration systems, extraction, ventilation and environmental control. Incorrect adjustment can generate insufficient flow, high energy consumption, instability, noise, overloads and reduced efficiency. A differential pressure gauge makes it possible to check whether theoretical adjustment corresponds to real system behaviour and whether values remain stable during the operating cycle.
The connection with heights, transmission backlash, form errors and geometry is indirect but technically important. A differential pressure gauge does not directly measure dimensions, backlash or geometry, but pressure can influence the behaviour of pneumatic and fluid-dynamic systems controlling clamping, actuators, movements, positioning and control devices. In an automatic machine or machine tool, abnormal differential pressure may modify clamping force, moving element position, stroke repeatability or system stability. This may affect dimensions, heights, functional clearances, positioning accuracy, geometric errors and process quality.
In extraction or filtration systems connected to machining operations, incorrect vacuum can affect the removal of dust, chips, vapours or oil mist, worsening working conditions, machine cleanliness and process stability. In a pneumatic system, a pressure drop can reduce actuator force and generate movements that are not fully repeatable. In a test bench, unstable differential pressure can alter test results. For this reason, differential measurement should be interpreted as part of the functional control of the entire system.
To obtain reliable measurements, the objective of the test must be clearly defined. If a filter must be checked, measuring points must be positioned upstream and downstream of the filter. If a pressurised room is being checked, the measurement must be taken between inside and outside or between two rooms. If an air line is being analysed, it is useful to compare pressure upstream and downstream of regulators, valves or critical sections. Measurements should be taken under the same operating conditions, with the system running steadily, and any variations related to load, valve opening, machine cycles or consumers should be recorded.
A practical recommendation is to create reference values for each system. A single absolute value can be useful, but observing changes over time is often more important. A new filter has an initial pressure drop; during use, the value increases. An efficient fan generates a certain differential; with wear or dirt, the value may change. A correctly balanced line maintains stable values; if oscillations or sudden drops appear, an anomaly may be present. For this reason, recording and comparing periodic measurements turns the differential pressure gauge into a predictive maintenance instrument.
Tadaah presents the Differential Pressure Gauges category as a technical reference for companies, technicians, engineers, maintenance specialists, laboratories and quality departments that need to measure and document pressure differences professionally. Choosing the correct instrument helps improve preventive maintenance, filter control, HVAC system diagnosis, compressed air verification, testing, adjustment and quality control. To select the most suitable product, it is advisable to evaluate measuring range, accuracy, resolution, available units, software, certification, connections, robustness and compatibility with the real application.