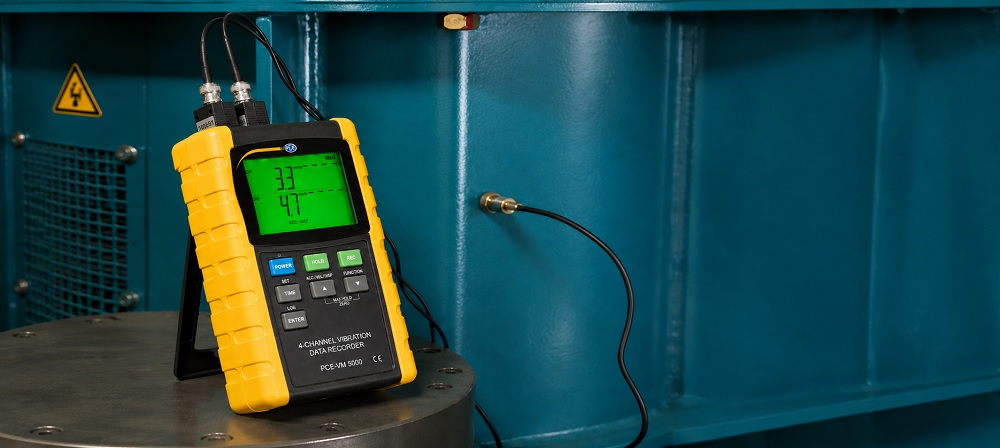
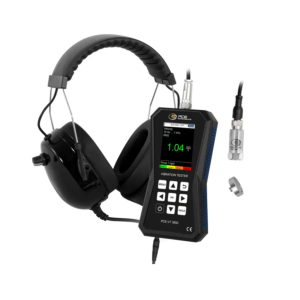
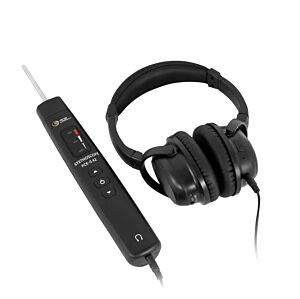
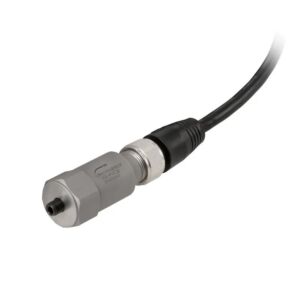
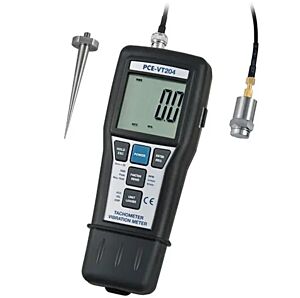
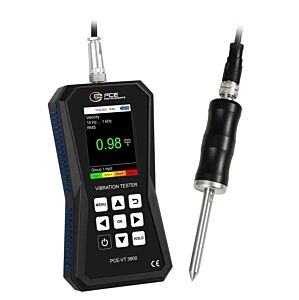
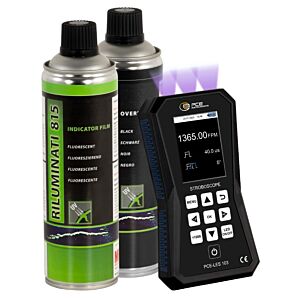
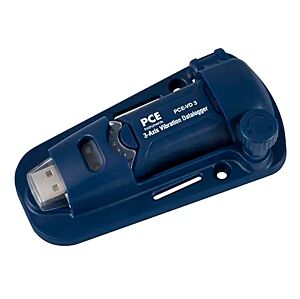
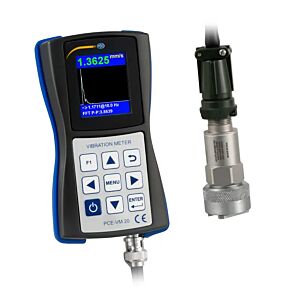
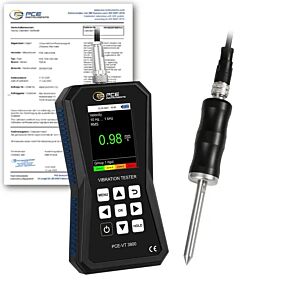
The Vibration Meters category includes professional instruments designed to measure, monitor and analyse vibrations generated by machines, industrial systems, motors, bearings, gearboxes, fans, pumps, compressors, spindles, electrospindles, transmission units and mechanical structures subject to dynamic movement or stress. A vibration meter is an essential measuring instrument for industrial maintenance, quality control, mechanical diagnostics and the verification of rotating or oscillating systems. By measuring vibration, it is possible to detect anomalies that are often not visible during a simple visual inspection, but which may indicate future failures, wear, loss of precision, noise, overheating or reduced production efficiency.
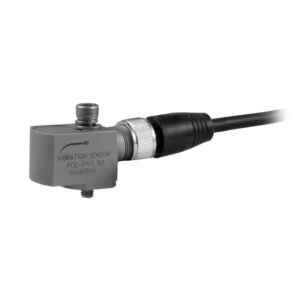
A vibration meter normally measures parameters such as acceleration, vibration velocity and displacement. Acceleration is particularly useful for detecting fast phenomena, impacts, high-frequency vibrations and localised defects, for example on bearings or components subject to shock. Vibration velocity is commonly used to evaluate the overall condition of a machine and the intensity of vibration during operation. Displacement is used to analyse larger oscillations and lower frequencies, which are useful for checking shafts, structures, bases, supports and mechanical systems where deformation or relative movement may indicate stability problems. More advanced instruments may include data logger functions, continuous recording, internal memory, USB data export, software analysis, RMS, peak and peak-to-peak display, and connection to external sensors or accelerometers.
The use of vibration meters is especially important in preventive maintenance, because it allows the condition of a machine to be checked periodically and the measured values to be compared over time. A progressive increase in vibration may indicate bearing wear, shaft misalignment, rotor imbalance, excessive transmission backlash, coupling defects, loose fasteners, deterioration of elastic supports or lubrication problems. In corrective maintenance, the vibration meter helps identify the cause of an existing anomaly more quickly, reducing machine downtime and allowing a more targeted technical intervention.
In industrial applications, vibration meters are used on electric motors, pumps, fans, compressors, gearboxes, conveyors, turbines, machine tools, production plants, automated lines, high-speed spindles and mechanical groups subject to continuous rotation. In the machine tool sector, vibration can directly affect machining quality, surface finish, tool life, dimensional accuracy and process repeatability. Excessive vibration on a spindle or transmission can generate form and geometry errors on the machined part, ovality, marks, cutting instability, loss of concentricity or poor surface roughness. For this reason, vibration measurement is closely connected with mechanical precision control.
The choice of a vibration meter must be based on the application, measuring range, resolution, accuracy, frequency range, sensor type, reading mode and need for data recording. For quick checks in workshops or production departments, a portable vibration meter with digital display, external probe and immediate reading of the main values may be sufficient. For more complete analysis, long-term monitoring or technical documentation, vibration meters with data logger function, internal memory, USB connection, analysis software and data export are more suitable. In laboratories, quality departments and professional diagnostic activities, measurement stability, sensor repeatability, calibration and the ability to compare measurements under controlled conditions become essential.
The accuracy of a vibration meter should not be evaluated only by the number shown on the display, but also according to resolution, operating frequency, sensor position, mounting method, measuring point and real machine conditions. A sensor positioned incorrectly, a dirty surface, a non-repeatable measuring point or variable manual pressure may affect the result. To obtain reliable measurements, readings should always be taken at the same point, in the same measuring direction, under the same operating conditions and, where possible, with the machine running in a stable state. It is also important to distinguish between radial, axial and vertical vibrations, because each direction can provide different information about the type of defect present.
Vibration meters are also useful for checking transmission backlash, mechanical couplings, alignments, supports, bearings and structural conditions. Excessive backlash in a transmission may generate discontinuous vibration, shocks, mechanical noise and instability during operation. Misalignment between motor and gearbox may produce abnormal axial or radial vibration. A form error, deformation or incorrect geometry of a rotating component may cause periodic vibration, eccentricity or load variation. The control of heights, mounting levels, bases and supports may also be related to vibration measurement, because a machine installed incorrectly or with uneven supports can generate vibrations higher than normal.
In professional applications, it is essential to interpret the measured value correctly. High vibration does not always indicate the same problem: it may be caused by imbalance, misalignment, resonance, wear, bearing failure, loose fasteners, insufficient lubrication, gear defects, damaged blades, eccentricity or assembly errors. For this reason, the vibration meter should not be considered only as a reading instrument, but as a technical diagnostic tool. Recording values over time makes it possible to create a machine history, identify progressive drift and schedule maintenance before a failure becomes critical.
Tadaah presents the Vibration Meters category as a reference for companies, technicians, engineers, maintenance specialists, laboratories and quality departments that need reliable instruments for vibration control. Choosing the correct instrument helps improve preventive maintenance, reduce downtime, optimise plant efficiency, document technical inspections and increase operational safety. For professional use, it is always advisable to evaluate not only the price of the instrument, but also measuring range, frequency, accuracy, resolution, sensor type, recording functions, robustness, ease of use and compatibility with the industrial environment in which it will be used.