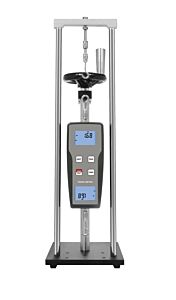
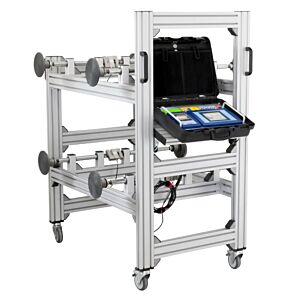
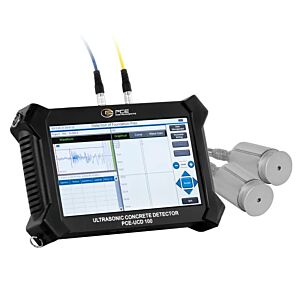
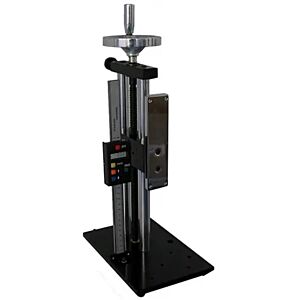
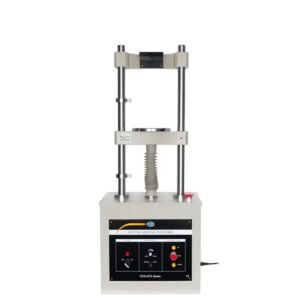
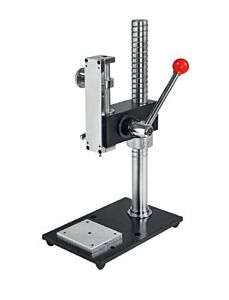
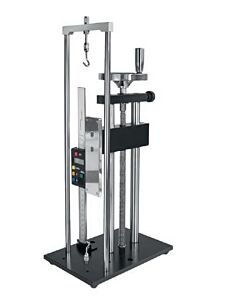
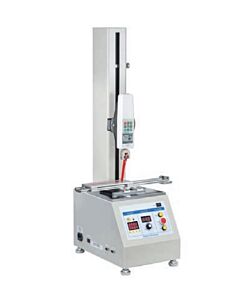
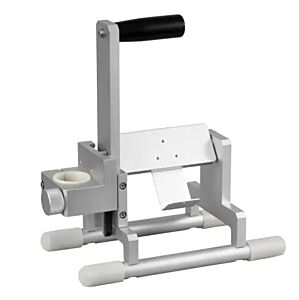
The Test Stands and Testing Machines category includes professional instruments designed to perform controlled mechanical tests on materials, components, assemblies, finished products and industrial devices. Test stands and testing machines are used to apply force in tension, compression, pushing, pulling, peeling, crushing, penetration or deformation while keeping the sample in a stable position and ensuring guided, repeatable and technically correct movement. They are essential whenever manual measurement is not sufficient or when test results must be comparable, documentable and not influenced by operator force or sensitivity.
A test stand allows a force gauge, load cell or force sensor to be mounted on a rigid structure consisting of a base, column, movement system, supports and gripping accessories. Movement can be manual by lever or handwheel, or motorised in more advanced models. Manual test stands are suitable for simple checks, quick tests, workshop inspections or applications where automatic speed control is not required. Motorised testing machines are more suitable when high repeatability, constant speed, travel control, better load stability and reduced manual influence are required.
The main function of a test stand is not only to support the measuring instrument, but to ensure that force is applied in the correct direction. In a tensile test, the sample must be pulled along a defined axis, avoiding inclination, torsion or side loads. In a compression test, the force must be distributed correctly on the surface or point being checked. In a peel test, the system must keep the sample stable and allow the force required for separation to be detected. A manually performed test without guidance may generate errors due to variable speed, misalignment, irregular movement or uncontrolled lateral pressure.
Test stands and testing machines are used in quality control to verify the strength of components, springs, buttons, clips, connectors, packaging, adhesive joints, welds, cables, seals, plastic materials, metal parts, assembled devices and finished products. A spring can be checked in compression to verify force at a defined travel. A button can be tested to measure actuation force. An adhesive joint can be subjected to a peel test. A connector can be checked for insertion or retention force. Packaging can be tested to evaluate resistance to crushing or deformation.
In laboratories and R&D departments, these instruments allow comparative tests between materials, prototypes or different design solutions. The ability to control travel, height, sample position and force direction provides more reliable data for product development, technical validation and performance analysis. When comparing two materials or components, it is essential that the test is carried out with the same method, speed, alignment and accessory configuration. A test stand makes it possible to keep these conditions constant.
The choice of a test stand or testing machine must be based on load range, test type, useful travel, available height, structural rigidity, movement mode, speed, compatibility with force gauges or load cells, fixing accessories, sample size, required accuracy and need for data recording. Test accuracy does not depend only on the measuring instrument, but also on system mechanical stability, alignment, movement repeatability and correct sample preparation. Resolution concerns the ability of the connected instrument to read small force or displacement variations, but it must be supported by a stable and suitable machine.
Lever or handwheel test stands are practical when the technician needs to apply force gradually and visually monitor the test progress. They are suitable for small component checks, light tensile and compression tests, quick inspections and applications where speed is not the main parameter. Motorised test stands are preferable when constant speed must be maintained, operator variability reduced and more repeatable tests obtained. In tests on materials, adhesives, springs, elastomers or delicate components, the speed of force application can influence the result; for this reason, movement control is an important technical factor.
Correct use requires attention to test preparation. The sample must be fixed securely, without play and without unwanted deformation caused by clamping. Accessories must be consistent with the test type: hooks for tension, grips for flat samples, tips for compression, plates for crushing, special supports for irregular components and dedicated adapters for repeatable tests. Before measurement, the instrument zero, initial position, load alignment, available travel and maximum force limit allowed by the force gauge, load cell and test stand must be checked.
The connection with heights, transmission backlash, form errors and geometry is direct and very important. A test stand allows the starting height, applied travel, contact point position and force direction to be controlled. If a component has geometric errors, misalignment, non-parallel surfaces or functional play, the test may reveal force variations, irregular movements, abnormal peaks or unexpected deformation. In a compression test, a non-flat surface can generate uneven loads. In a tensile test, a misaligned sample may undergo torsion. In a mechanical assembly, excessive play may cause displacement before real force is applied.
In machines and industrial systems, applied force can modify dimensions, heights, couplings and functional geometries. Excessive clamping can deform a component, while insufficient force may not guarantee sealing or stability. A test stand makes it possible to verify how much a component resists, how much it deforms, what force is required to actuate it and whether behaviour remains consistent throughout the travel. This is useful for checking springs, guideways, levers, sliding elements, hinges, closures, safety devices, clamping systems and components subject to repeated loads.
In preventive maintenance, test stands and testing machines help check the mechanical behaviour of components subject to wear. Actuation force that increases over time may indicate friction, insufficient lubrication, deformation, dirt or loss of alignment. A force that decreases may indicate wear, loss of preload, damaged spring, excessive play or material failure. In corrective maintenance, the test stand allows controlled verification of whether a defective component has abnormal resistance, early separation, excessive deformation or behaviour inconsistent with a compliant component.
In industrial quality control, test documentation is often as important as the measured value. Using test stands and testing machines allows repeatable methods to be created, test conditions to be defined, acceptance limits to be established and results between different batches to be compared. When the instrument is combined with digital force gauges, load cells, software or data acquisition systems, peak values, force-travel curves, statistical results and data useful for internal reports, testing or validation can be recorded.
A fundamental practical recommendation is to choose the test stand according to the real test and not only the maximum load. It is necessary to evaluate whether the test requires tension or compression, what travel is needed, how large the sample is, whether movement must be slow or fast, whether force must be applied at constant speed and whether the sample requires special accessories. An oversized machine may be less sensitive for light tests, while a test stand that is too light may flex or fail to provide stability at high loads. Structure, base and movement system must be suitable for the type of test.
Tadaah presents the Test Stands and Testing Machines category as a technical reference for companies, technicians, engineers, maintenance specialists, laboratories and quality departments that need to perform mechanical tests professionally, reliably and in a documentable way. Choosing the correct test stand or testing machine improves repeatability, reduces operator errors, controls force and travel, validates materials and components, diagnoses mechanical anomalies and supports technical decisions based on real data. To select the most suitable product, it is advisable to evaluate application, load range, travel, useful height, rigidity, movement type, accessories, compatibility with force gauges and load cells, required accuracy and data recording needs.