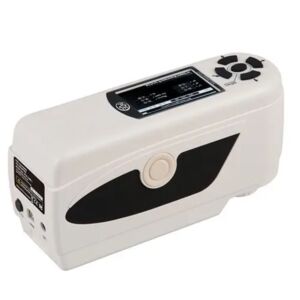
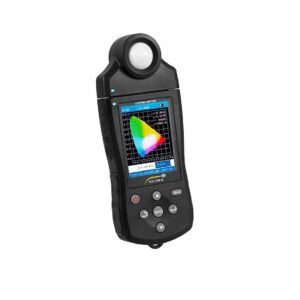
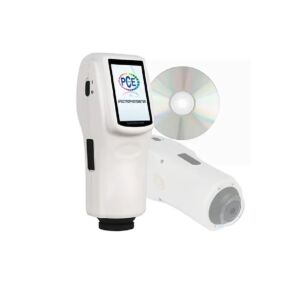
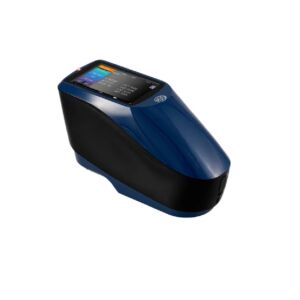
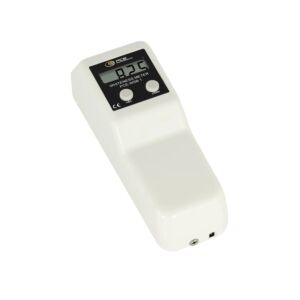
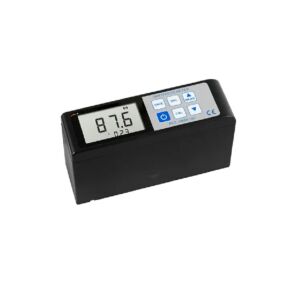
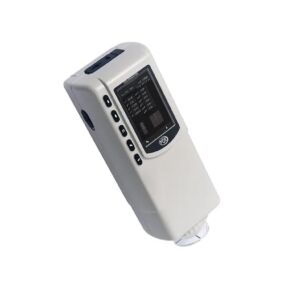
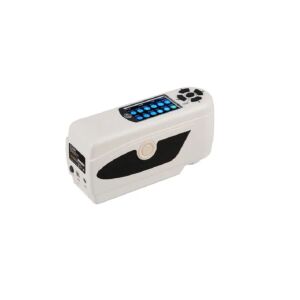
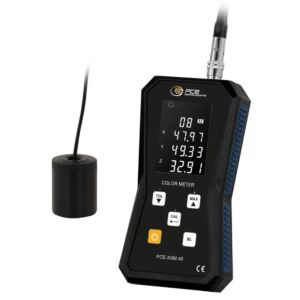
The Colourimeters and Spectrophotometers category includes professional instruments designed to measure, compare and document the colour of surfaces, materials, samples, components and finished products in an objective and repeatable way. In industrial applications, colour is not only an aesthetic parameter, but also a technical factor linked to quality control, product identity, batch conformity, process stability and customer acceptance. Even a small colour variation may indicate differences in raw materials, pigmentation, thickness, finish, surface treatment, process temperature, light exposure, material ageing or production defects. For this reason, colourimeters and spectrophotometers are essential instruments for companies, technicians, laboratories and quality departments that need to control colour with measurable data rather than subjective visual evaluation alone.
A colourimeter measures colour and converts it into numerical coordinates within recognised colour spaces such as CIELAB, CIE Lab*, LCh, RGB or other systems used in quality control. Through these values, the technician can compare a sample with an approved standard, calculate colour difference, identify deviations and determine whether a product is within defined tolerances. The main advantage of a colourimeter is speed of use: the instrument is placed on the surface to be checked, performs the reading and provides comparable values for production checks, incoming inspection, laboratory work, painting departments or final verification.
A spectrophotometer provides a more advanced level of analysis because it measures the spectral distribution of light reflected or transmitted by the sample. This allows colour to be analysed more completely, differences to be evaluated more deeply and applications involving metamerism, colour formulation, batch repeatability and comparison between different materials to be managed more effectively. In professional models, PC software, automatic calibration, colour identification, data memory, advanced displays and multiple colour spaces allow measurements to be organised, reports to be generated, samples to be compared and a technical production history to be maintained.
In a quality control department, colourimeters and spectrophotometers are used to compare production with a standard sample, check colour consistency between batches, inspect raw materials, analyse finished products, evaluate rejects, document non-conformities and support technical decisions. In painting and coating applications, colour may vary due to pigment type, film thickness, substrate preparation, drying temperature, humidity, roughness, gloss or application method. Instrumental measurement helps distinguish a real colour variation from a perceived difference caused by ambient light, sample position or operator subjectivity.
In plastics and rubber, colour control is essential for checking masterbatch, additives, raw materials, moulding, extrusion, ageing, UV exposure, part thickness and surface finish. Two components may appear different even if they use similar materials, because texture, gloss, transparency or geometry can alter light reflection. A spectrophotometer makes it possible to check these differences technically and define more reliable acceptance criteria than visual comparison alone.
In packaging, printing, paper and cardboard, colourimeters and spectrophotometers are used to verify the colour consistency of labels, packaging, graphics, approved samples, colour proofs and repeated production. Colour is often part of brand identity and must remain stable between suppliers, substrates and production batches. Even a limited variation may be perceived by the final customer, especially when several packages are displayed together or when the product must comply with precise visual standards. Numerical measurement helps reduce disputes and improves technical communication between customer, supplier and production.
In textiles, furniture, automotive and aesthetic components, colour control is important because different materials may be assembled in the same final product. Fabrics, plastics, leather, coated metals, coverings and moulded components may have different optical behaviours while needing to appear consistent to the observer. A spectrophotometer makes it possible to evaluate colour differences, hue, lightness, saturation and behaviour under different lighting conditions. For more complete control, instrumental measurement can be combined with light booths, allowing samples to be visually checked under standardised conditions.
The choice between colourimeter and spectrophotometer depends on the required level of control. A colourimeter is suitable for quick checks, comparison between sample and standard, production verification and applications requiring practical and immediate measurement. A spectrophotometer is preferable when deeper analysis, spectral control, metamerism management, more complete documentation, comparison between complex materials or colour-critical processes are required. Advanced models with software, automatic calibration, interchangeable measuring apertures and colour databases are suitable for laboratories and quality departments working with structured procedures and repeatable measurements.
Accuracy and resolution are fundamental parameters when choosing an instrument. Accuracy indicates how close the measured value is to the real value or reference, while resolution indicates the ability of the instrument to distinguish small colour variations. In professional contexts, it is not enough to have an instrument that displays many values: the measurement must be stable, repeatable and correctly calibrated. Sensor quality, measuring geometry, light source, instrument aperture, calibration and operating method all directly affect the result.
Calibration is an essential step. Before an important measurement session, it is advisable to check the instrument using the supplied standards, such as white, black or other manufacturer-specific references. Standards must be kept clean and protected from dust, scratches, fingerprints, humidity and contamination, because any alteration may change the instrument response. In models with automatic calibration, the process is simplified, but optical surfaces, measuring windows and accessories must still be kept clean. In laboratories and quality departments, certificates, software and reports improve control traceability.
To obtain reliable measurements, the sample must be prepared correctly. The surface must be clean, representative, stable and large enough for the instrument aperture. Samples that are too small, curved, non-flat, transparent, highly glossy, textured or irregular may require dedicated accessories, multiple readings or a specific procedure. It is important to measure always at the same point or at defined points, maintain the same pressure, avoid inclination, control ambient light when required by the instrument and record operating conditions. When the material is not uniform, it is useful to take several measurements and evaluate an average or distribution of values.
The connection with heights, transmission backlash, form errors and geometry is indirect but technically very important. Colourimeters and spectrophotometers do not directly measure mechanical play or dimensional error, but sample geometry affects optical measurement. An inclined, curved, deformed, non-flat surface or a non-constant height relative to the measuring head can modify reflected light and generate non-repeatable readings. In in-line colour control systems, mechanical play, vibration, positioning errors or changes in distance between sensor and part may alter the result. For this reason, professional colour measurement must also consider support stability, flatness, positioning, part geometry and repeatability of the measuring point.
In production, colour control can also help identify process anomalies. A colour variation may be linked to incorrect temperature, contamination, uneven mixing, variable thickness, non-uniform drying, material differences, mould wear, incorrect settings or changes in surface finish. In these cases, the colourimeter or spectrophotometer does not only provide an aesthetic value, but becomes a diagnostic tool for the production process. Saving measurements and comparing them over time makes it possible to recognise progressive drift and intervene before non-conformity becomes evident.
Another important aspect is the relationship between instrumental measurement and visual perception. Numerical data are essential for defining tolerances and comparing results, but visual evaluation remains important because the final customer perceives the product with their eyes. For this reason, in critical applications, colourimeters and spectrophotometers should be integrated with light booths, colour standards and internal acceptance procedures. This combination provides both objective data and visual confirmation under controlled conditions.
Tadaah presents the Colourimeters and Spectrophotometers category as a technical reference for companies, laboratories, technicians, engineers and quality control departments that need to measure colour professionally, repeatably and in a documentable way. Choosing the correct instrument improves product quality, reduces disputes, controls batch consistency, verifies suppliers, optimises processes, documents colour differences and supports technical decisions based on real data. To select the most suitable product, it is advisable to evaluate measurement type, available colour spaces, accuracy, repeatability, measuring aperture, calibration, software, data memory, ergonomics, material type and required documentation level.