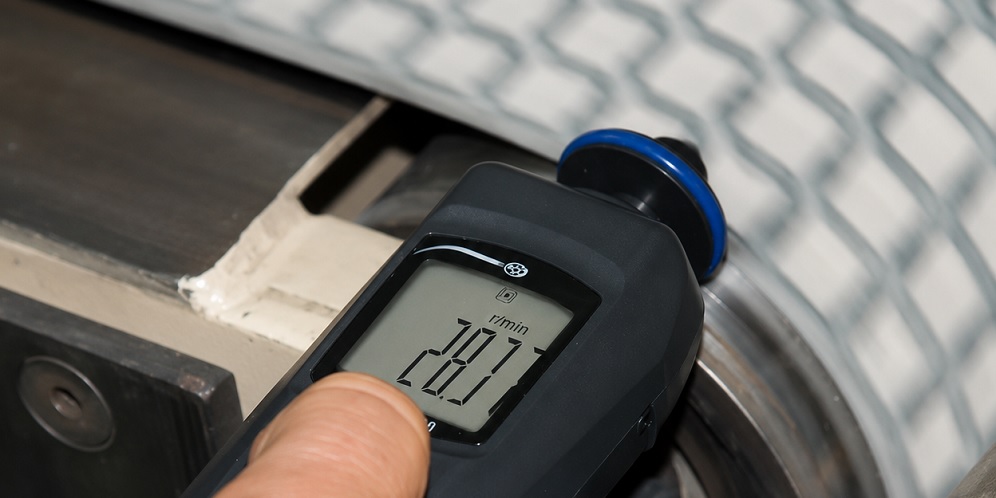
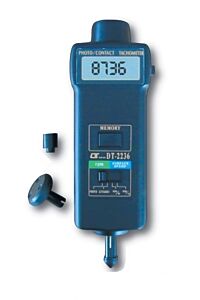
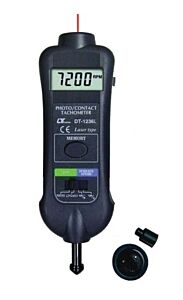
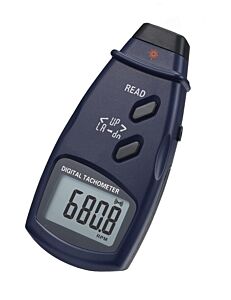
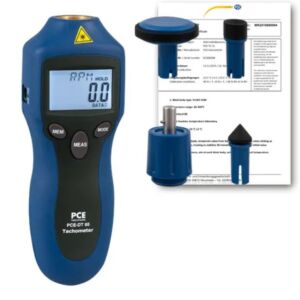
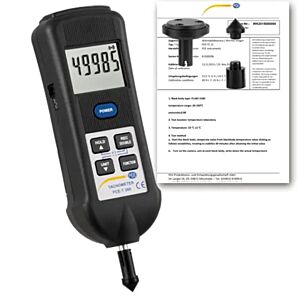
Tachometers are professional instruments designed to measure rotational speed, revolutions per minute and surface speed of moving mechanical parts. Measurements are usually expressed in rpm, but some instruments can also measure surface speed, rotational frequency, counts, travelled length or linear speed by using contact accessories. They are essential tools for industrial maintenance, quality control, testing, diagnostics, research and development, and verification of correct operation of machines and systems.
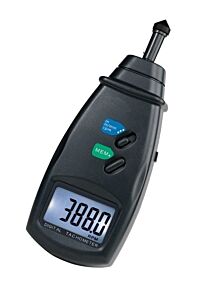
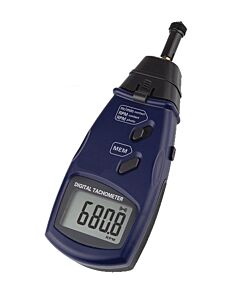
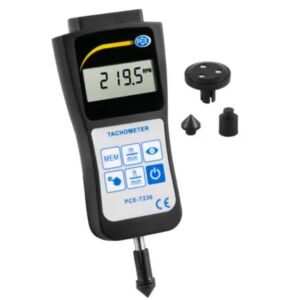
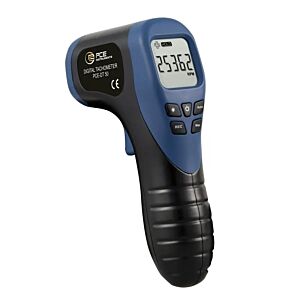
This category includes digital optical tachometers, non-contact laser tachometers, contact tachometers, combined optical and mechanical instruments, rpm meters with memory, backlit LCD displays, Data-Hold function, data interfaces and interchangeable accessories. Non-contact models use an optical or laser beam to detect the passage of a reference applied to the component, such as reflective tape. This solution is very useful when the rotating part moves quickly, is difficult to reach or must not be touched for safety reasons. Contact models use tips or measuring wheels placed directly on the part, allowing rotational speed or peripheral speed of rollers, belts and moving surfaces to be checked.
The operation of an optical tachometer requires correct positioning of the reflective reference on the rotating component. The instrument is aimed at the reference and calculates speed by counting the number of passages per unit of time. To obtain a reliable measurement, the beam must be correctly aligned, the working distance must be compatible with the instrument and the reference must be clearly visible, stable and applied to a clean area. In contact tachometers, accuracy depends on correct centering of the tip, applied pressure, absence of slipping and stable contact during measurement. In both cases, the correct procedure is as important as the quality of the instrument.
Accuracy and resolution are essential elements when choosing a tachometer. Accuracy indicates how closely the measured value corresponds to the real speed of the controlled part, while resolution indicates the smallest increment shown on the display. In maintenance checks, good resolution makes it possible to detect minimal speed variations, instability, performance drops, belt slipping, differences between nominal and real speed or anomalies in motor and drive adjustment. In testing and quality control, accuracy is important to verify that a machine works within the required parameters and that the production cycle is repeatable.
Tachometers are used in many industrial applications. In mechanical applications, they are used to check shafts, spindles, motors, gears, pulleys, fans and transmissions. In packaging and printing, they verify the speed of rollers, belts, traction systems, cutting units, feed units and line synchronization. In the automotive sector, they are used to check engines, fans, alternators, pulleys, test benches and rotating components. In HVAC applications, they verify fans, impellers, motors and ventilation systems. In industrial plant maintenance, they help check pumps, compressors, centrifuges, agitators, gearboxes, conveyors and automatic machines.
The concept of transmission backlash is particularly important when using a tachometer for machine diagnostics. A difference between motor speed and driven component speed may indicate belt slip, pulley wear, transmission losses, mechanical play, incorrect couplings or wrong adjustments. By measuring speed at several points in the kinematic chain, the technician can understand whether the loss occurs at the motor, transmission, gearbox, roller or final driven part. This makes the tachometer useful not only for reading a value, but also for interpreting the real behavior of the machine.
Shape and geometry errors can affect both measurement and operation of the controlled component. A non-concentric pulley, bent shaft, ovalized roller, misaligned coupling or irregular surface may generate cyclic speed variations, vibration, slipping or unstable readings. In optical tachometers, a reflective reference applied to a dirty, inclined or uneven surface may cause detection errors. In contact tachometers, a non-cylindrical surface or non-constant pressure may generate micro-slipping and non-repeatable values. For this reason, it is important to evaluate the geometry of the measuring point as well as the number shown on the display.
Available adjustments and functions vary according to the model. Professional tachometers may include selection of optical or contact mode, memory of minimum, maximum and average values, Data-Hold function, backlighting, pulse counting, unit conversion, RS-232 interface or data connection for external processing. Some instruments are suitable for very high non-contact measurements, while others are more suitable for direct mechanical measurement on surfaces, wheels or belts. Interchangeable adapters extend the field of use and allow the instrument to be adapted to the type of component being checked.
The physical positioning of the instrument is also very important. In optical measurements, height, angle and distance between tachometer and reference must allow stable signal reading. An excessive angle can reduce the return of the reflected beam, while an incorrect distance can make detection unstable. In contact measurements, the tachometer must be kept aligned with the rotating part, avoiding inclinations that could create side loads, accessory wear or slipping. When checking moving machines, it is always necessary to work safely, keeping hands, cables, tools and clothing away from rotating parts.
To obtain reliable results, it is advisable to prepare the measuring point, clean the surface, correctly apply the reflective reference when required, select the appropriate mode, wait for value stabilization and repeat the measurement several times. On complex machines, it is useful to measure speed at several points and compare results with nominal data, inverter settings, nameplate speeds or historical values. This helps identify progressive variations caused by wear, incorrect adjustments, loose belts, friction, abnormal loads or loss of efficiency.
Tachometers are therefore essential professional instruments for companies, technicians, engineers, maintenance operators and laboratories that need to measure rotational speed and control the dynamic behavior of machines and components. The availability of digital, optical, laser, contact, combined models with memory and data interfaces makes it possible to choose the most suitable instrument for the application. For Tadaah, a category dedicated to tachometers provides a complete technical reference to support professionals and companies in selecting the correct device, improving maintenance, diagnostics, quality control, testing and operational safety.