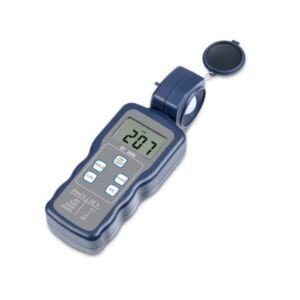
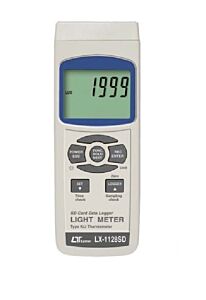
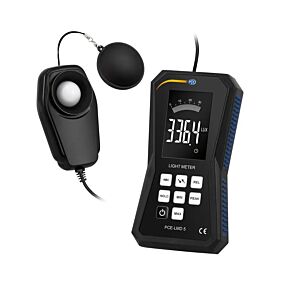
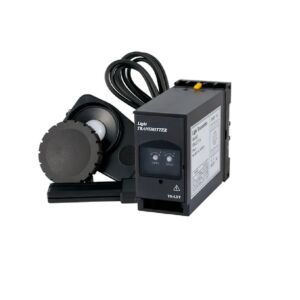
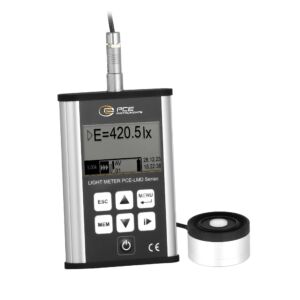
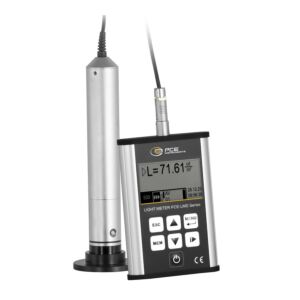
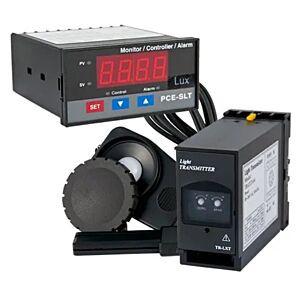
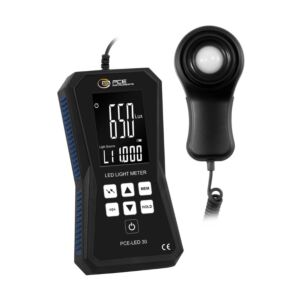
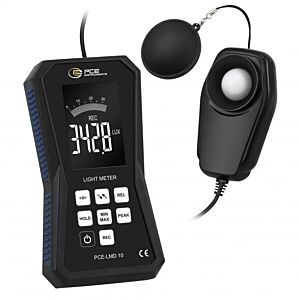
The Lux Meters category includes professional instruments designed to measure illuminance in industrial environments, laboratories, technical offices, production departments, warehouses, inspection stations, lighting systems, booths, test benches, metrology rooms, safety areas and applications where the quantity and quality of light directly affect technical work. A lux meter measures the light reaching a surface and returns a value expressed in lux, allowing the technician to verify whether lighting is adequate, uniform, stable and consistent with the activity being performed.
In a professional context, light is not a secondary parameter. Insufficient lighting can reduce the ability to read instruments, increase operator errors, make visual inspection difficult, compromise quality control and reduce workplace safety. Excessive or incorrectly distributed lighting can cause glare, reflections, overexposed areas, eye fatigue and difficulty in evaluating surfaces, colours, finishes, defects, engravings, markings or small components. A lux meter converts these conditions into measurable and documentable data for maintenance, design, commissioning and quality control.
Portable lux meters are used for quick checks on workstations, benches, production lines, technical areas, passageways, warehouses, machine rooms, laboratories and systems. Models with external probes allow the sensor to be positioned directly at the measuring point while keeping the display in a convenient position for the operator. This configuration is useful when the measuring point is on a bench, inside a machine, in a booth, near a light source, on a work surface or in an area where the body of the instrument could create shadow or alter the measurement.
More advanced models may include data memory, SD card, digital interface, automatic range selection, data logger, relay output or continuous monitoring functions. These features are important when an instantaneous measurement is not sufficient and light trends over time must be checked, lamp decay monitored, variations during a work shift recorded, environmental conditions documented or signals activated when illuminance falls below a set threshold. In devices with relay output, the lux meter can be connected to control systems, alarms or industrial logic for applications where light must remain within defined limits.
In laboratories and quality control, lux meters are particularly important because light influences the visual evaluation of products. When checking colour, gloss, surface finish, aesthetic defects, scratches, marks, porosity, contamination or batch differences, non-uniform lighting conditions can lead to subjective and poorly repeatable assessments. A part observed under low light may appear compliant, while correct lighting may reveal defects. Conversely, reflections or glare can make defects appear that are not actually present. For this reason, illuminance measurement should be considered an integral part of the visual inspection method.
In production departments, lux meters help verify lighting system efficiency and identify critical areas. An assembly line, measuring station, test bench or inspection area requires light levels consistent with the type of work performed. Differences between illuminated zones and shadow areas may cause assembly errors, incorrect readings, difficulty recognising components or reduced inspection quality. Measuring light at several points makes it possible to evaluate uniformity, distribution, light-source decay and the need for maintenance or redesign of the system.
In preventive and corrective maintenance, lux meters are used to check lamps, luminaires, LED systems, light panels, emergency lighting, signal lights, technical areas and operating stations. Over time, light sources can lose intensity, become dirty, degrade or distribute light unevenly. Periodic measurement makes it possible to detect progressive decreases, verify the effectiveness of replacement, compare conditions before and after maintenance and document correct system operation.
The choice of a lux meter must be based on measuring range, accuracy, resolution, sensor type, instrument class, spectral response, cosine correction, data memory, interface, power supply, robustness and operating environment. Accuracy indicates how close the measured value is to the real value, while resolution indicates the smallest illuminance variation that can be displayed or recorded. For technical and documented applications, it is important not to choose only according to the maximum measurable value, but also according to sensor quality, reading stability, repeatability and conformity with inspection requirements.
Higher-class instruments, such as class A lux meters according to specific technical references, are suitable for applications requiring greater reliability, such as laboratories, technical inspections, documented checks and critical environments. Compact models are suitable for quick checks and internal inspections, while instruments with memory and software are better suited for reports, analysis, monitoring and comparative tests. Photometers dedicated to luminance measurement or the verification of monitors, screens and LED video walls are useful when the task is not only to measure light reaching a surface, but also the light emitted or perceived from displays and light sources.
To obtain reliable measurements, the lux meter must be used methodically. The sensor must be positioned at the real point where illuminance needs to be known, often on the work plane or at viewing height. It must be correctly oriented towards the light source or according to the required procedure, avoiding shadows produced by the operator, the instrument or nearby objects. It is important to measure at different heights when the environment requires it, because available light may vary between floor level, bench level, operator eye height, machine height or the upper part of the room.
Measuring height is especially important at technical workstations. A quality control bench, assembly station, machine tool, inspection booth or metrology laboratory must be evaluated at the point where the operator actually works. Measuring only at the centre of the room may not be sufficient because the detected value may not represent the light available on the part, instrument or surface being checked. For a professional evaluation, several measurements should be taken, a value map created and any areas with non-uniform lighting identified.
The connection between light, form errors, geometry, heights and transmission backlash is indirect but technically relevant. A lux meter does not directly measure geometric errors or mechanical play, but lighting quality affects the ability to detect defects, misalignments, assembly errors, wear marks, deformation, surface irregularities and visible dimensional variations. At an inspection station, insufficient light can make it more difficult to identify a form error, burr, scratch, height difference or finish defect. Non-uniform light can create shadows that alter the perception of part geometry.
In industrial systems, lighting can also affect the operation of cameras, vision systems, optical readers, sensors, automatic inspections and in-line controls. A change in illuminance may cause non-repeatable readings, recognition errors, false rejects or failure to detect defects. For this reason, a lux meter is also useful in automated system control, where light stability is necessary to ensure repeatability and reliability of the vision system.
In applications involving colour, gloss and surface finish, illuminance measurement complements colourimeters, spectrophotometers, gloss meters and light booths. Perceived colour and gloss strongly depend on available light, light-source direction and lighting uniformity. An inspection carried out under unstable light conditions may generate subjective differences between operators, shifts and departments. A lux meter verifies and documents the lighting conditions in the environment where observations, comparisons or visual checks are performed.
An important practical recommendation is to always define the measurement objective before using the instrument. If the goal is to check a workstation, the sensor must be placed on the real working plane. If an environment must be evaluated, several points should be measured and uniformity and distribution analysed. If lighting system performance over time must be checked, values should always be recorded at the same points, under the same operating conditions and at the same height. If a threshold must be monitored, instruments with data logger, relay or recording systems are preferable.
Tadaah presents the Lux Meters category as a technical reference for companies, technicians, engineers, maintenance specialists, laboratories and quality control departments that need to measure and document illuminance professionally. Choosing the correct instrument improves safety, visual inspection, work quality, lighting system maintenance, vision system reliability and stability of operating conditions. To select the most suitable product, it is advisable to evaluate measuring range, accuracy, resolution, instrument class, probe type, data memory, data logger, interfaces, continuous monitoring, certification and operating environment.