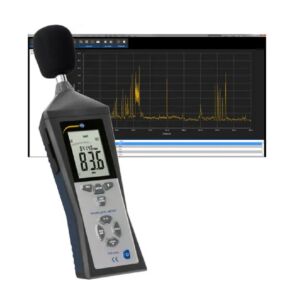
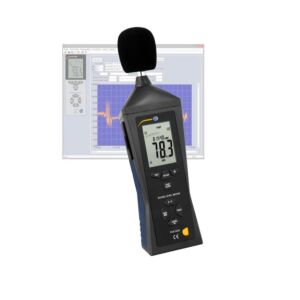
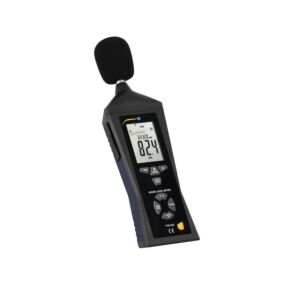
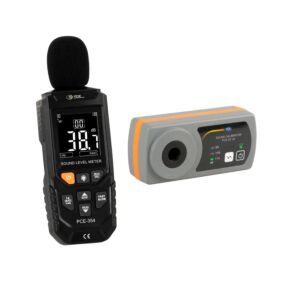
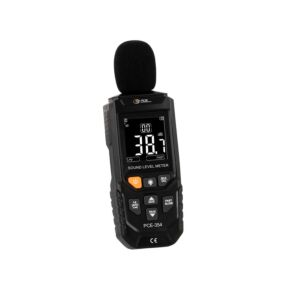
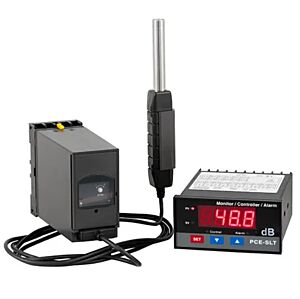
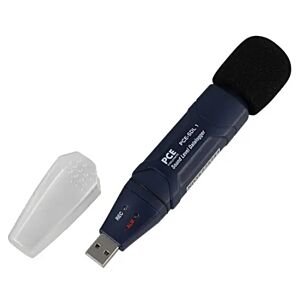
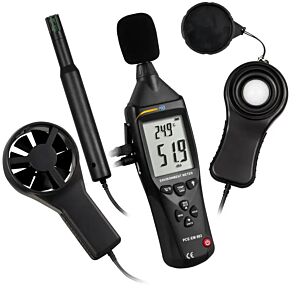
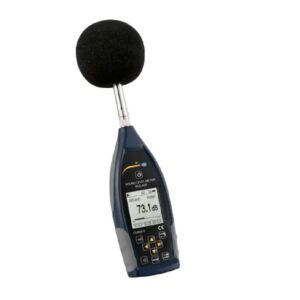
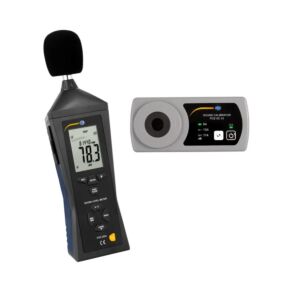
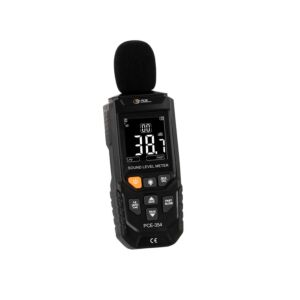
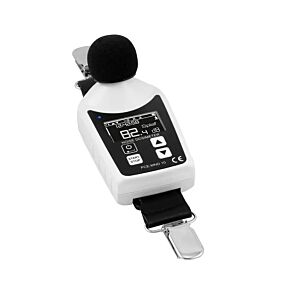
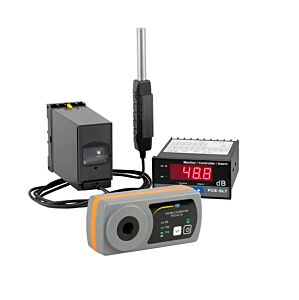
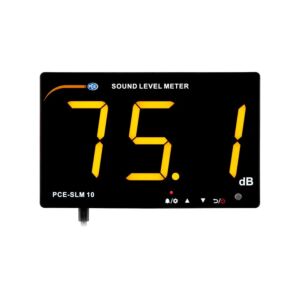
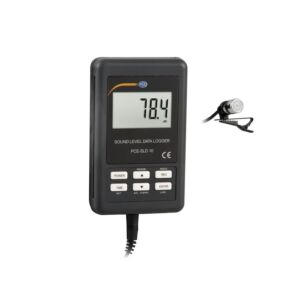
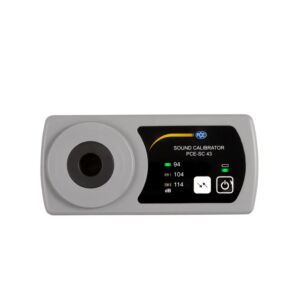
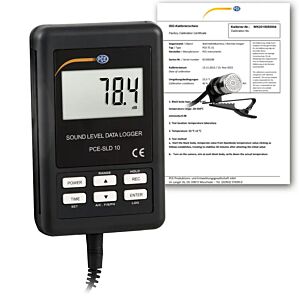
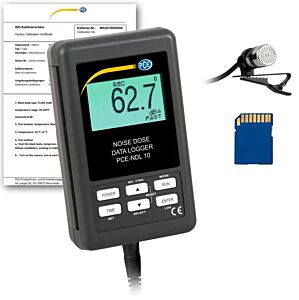
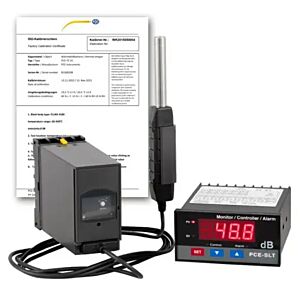
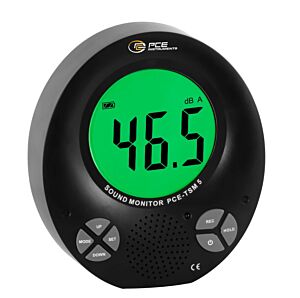
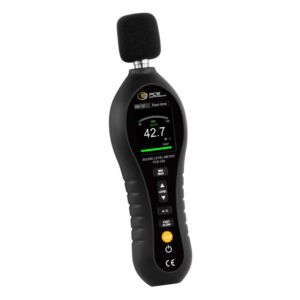
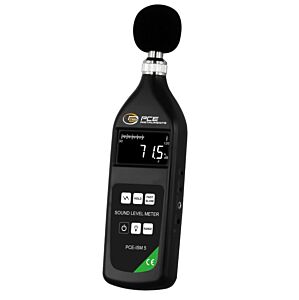
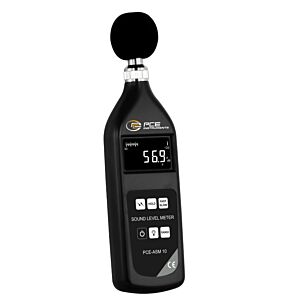
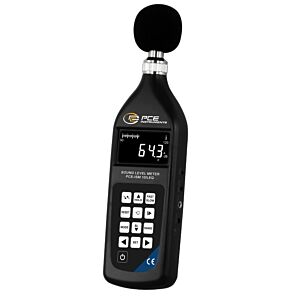
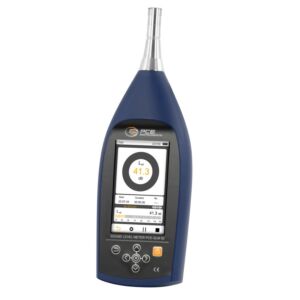
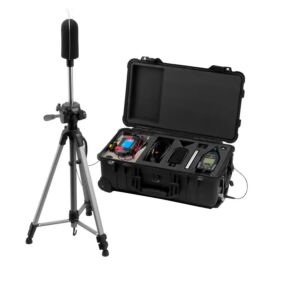
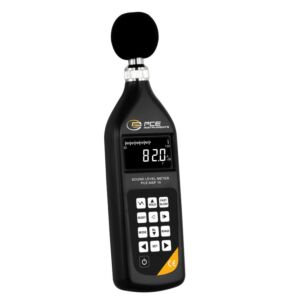
The Sound category includes professional instruments for measuring, monitoring, recording and calibrating sound pressure levels in industrial environments, laboratories, workshops, construction sites, workplaces, technical systems, production departments, outdoor areas and quality control applications. This category includes sound level meters, decibel meters, acoustic analysers, noise data loggers, sound sensors with relay output, continuous monitoring devices, outdoor measurement kits, acoustic calibrators and accessories for microphone verification. Their purpose is to convert noise into measurable technical data that can be used to evaluate safety, comfort, maintenance, quality, machine condition and process compliance.
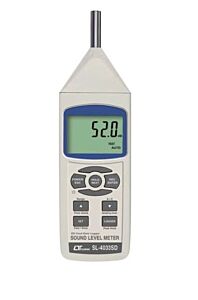
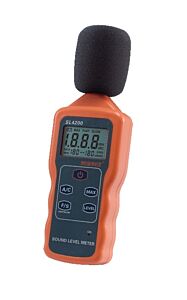
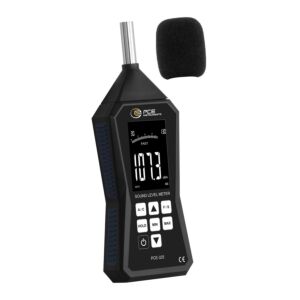
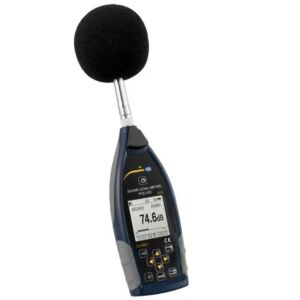
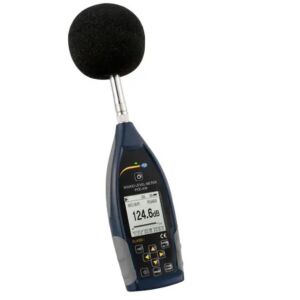
A sound level meter, often called a decibel meter, measures the sound pressure level generated by a source or present in an environment. The value is expressed in decibels and can be measured using different frequency weightings, such as A, C or Z, and different time responses, such as Fast, Slow or Impulse. A-weighting, expressed as dB(A), is widely used for assessments related to human hearing and workplace noise. C-weighting is useful for analysing sound with stronger low-frequency components or more intense peaks, while Z-weighting provides a more linear, unweighted reading. The correct mode depends on the application, type of noise and required documentation level.
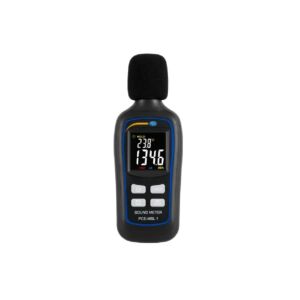
Class I instruments are suitable for more accurate technical measurements, documented inspections, laboratories, acoustic consultancy, environmental surveys, certified tests and applications requiring higher data reliability. Class II instruments are suitable for many industrial tasks, internal checks, maintenance, department noise monitoring and technical assessments where a good balance between accuracy, practicality and cost is required. Compact portable decibel meters are ideal for quick checks, preliminary inspections and everyday measurements by technicians and maintenance teams.
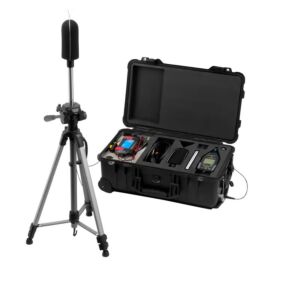
Acoustic data loggers record noise trends over time. This function is essential when sound level is not constant but changes during a machine cycle, system start-up, loading phase, production line operation or intermittent events. An instantaneous measurement may miss the critical moment, while continuous recording can identify peaks, progressive increases, impulsive noise, abnormal cycles, variations between work shifts and out-of-threshold conditions. Models with memory, SD card, USB interface, WiFi, Ethernet or 4-20 mA output allow data to be archived, exported, analysed and integrated into control systems or technical reports.
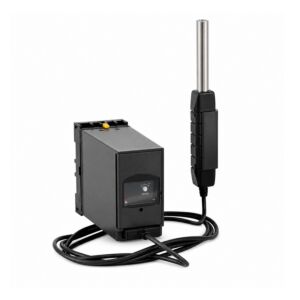
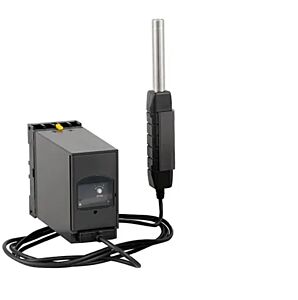
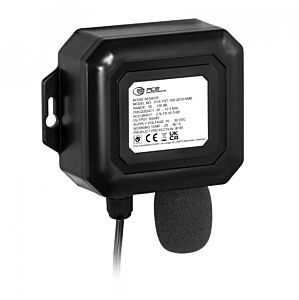
Sound sensors with relay or analogue output are used when noise must be monitored continuously and an action must be triggered when a threshold is exceeded. They can be installed in industrial environments, test rooms, production departments, technical rooms, noisy systems, safety areas or stations where sound level must remain within defined limits. A relay output can activate alarms, visual signals, automation systems or safety devices, while an analogue output allows integration with supervision and data acquisition systems.
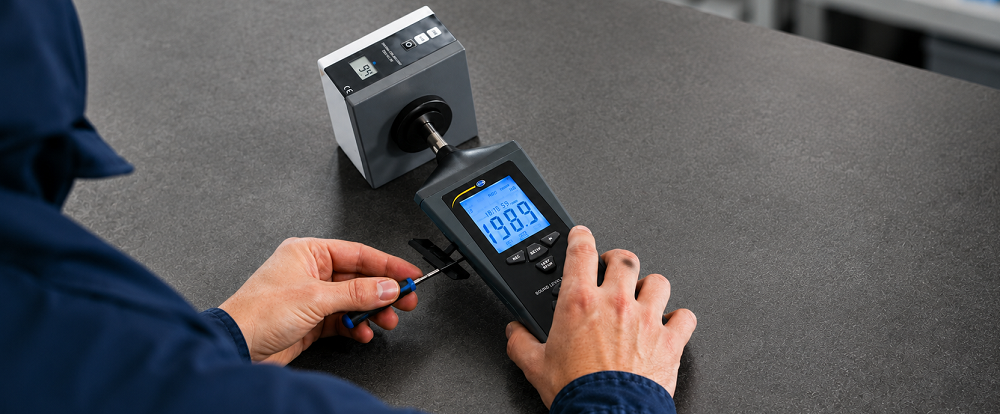
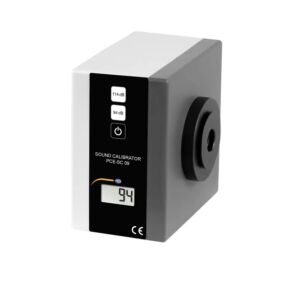
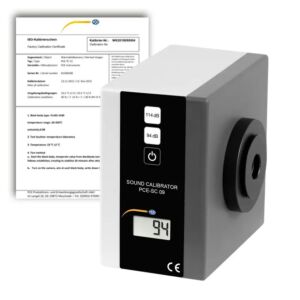
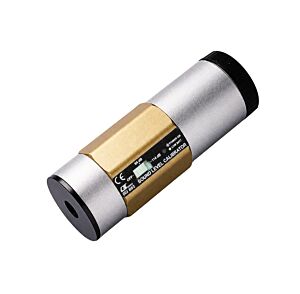
Acoustic calibrators perform an essential function in the measurement chain. Before and after a measurement session, the technician can apply a known, stable and controlled sound signal to the sound level meter microphone to verify that the instrument responds correctly. This procedure does not replace periodic laboratory calibration, but it allows the instrument to be operationally checked in the field and documents that the measurement was carried out using a verified system. It is especially important when data must be used for reports, internal checks, safety assessments, testing or technical comparisons.
In industry, sound measurement is closely connected with preventive and corrective maintenance. An increase in noise or a change in acoustic profile can indicate wear, misalignment, vibration, friction, damaged bearings, deteriorated gears, transmission backlash, insufficient lubrication, cavitation, resonance, loose components or assembly problems. A sound level meter does not replace vibration meters, accelerometers or mechanical analysers, but it is a quick and useful instrument for detecting sound variations and deciding whether a more specific diagnosis is required.
The connection between noise, transmission backlash, form errors and geometry is very important in industrial machines. Excessive play between gears, couplings, guideways, pulleys or transmission elements can produce knocks, impacts, vibration and cyclic noise. A rotating component with eccentricity, deformation, geometric error or form defect can generate periodic noise proportional to rotational speed. Incorrect adjustment of heights, supports, bases or alignments may encourage resonance and amplify machine noise. Acoustic measurement therefore provides an indirect view of mechanical behaviour and allows conditions before and after maintenance, adjustment or component replacement to be compared.
Measuring height and position are essential elements. For operator exposure assessments, measurements should be taken at ear height or in the real working position. For machine and plant inspections, the measuring point must be defined in a repeatable way, maintaining the same distance, orientation and operating conditions. Measuring too close to a source, near reflective walls or in a non-representative position can alter the result. In more structured surveys, several points should be measured and an acoustic map of the environment or machine should be created.
Accuracy and resolution are central parameters when selecting an instrument. Accuracy indicates how close the measured value is to the real value, while resolution indicates the smallest variation that can be displayed or recorded. For professional use, it is also important to consider instrument class, measuring range, supported frequency range, microphone type, available weightings, response times, memory, software, calibration, certification, robustness and data export capability. An instrument showing many decimal places is not necessarily more reliable if it is not correctly calibrated or used with a consistent procedure.
Models with octave or one-third octave band analysis are suitable when it is not enough to know the total noise level, and the frequency distribution of sound energy must be understood. This analysis is useful for identifying specific sources, evaluating low- or high-frequency noise, analysing machines, HVAC systems, compressors, fans, gearboxes, motors, booths, acoustic barriers and soundproofing interventions. In many cases, knowing the dominant frequency helps select the most appropriate technical solution, such as acoustic panels, anti-vibration elements, enclosures, silencers, mechanical maintenance or process changes.
In workplaces, sound level meters and decibel meters are used to evaluate noise exposure, identify critical departments, check noisy machines, verify the effectiveness of noise reduction interventions and document operating conditions. In production environments, noise can come from presses, lathes, milling machines, compressors, extractors, fans, pumps, conveyors, pneumatic systems, portable tools, booths, washing systems and automated lines. Measurement makes it possible to distinguish continuous, intermittent, impulsive or cycle-related noise.
In laboratories and quality control, sound instruments can be used to verify the noise level of products, components, equipment and finished machines. A product generating abnormal noise may indicate incorrect assembly, friction, interference, defective component, vibration or instability. Acoustic measurement makes it possible to define acceptance criteria, compare batches, verify suppliers, document tests and check whether a technical modification has improved or worsened sound behaviour.
To obtain reliable measurements, good practice is required. The instrument should be checked with an acoustic calibrator when data must be documented. The microphone should be protected with a windscreen in air movement or outdoor measurements. The operator must avoid shielding the microphone with the body. The measurement must be performed under defined operating conditions, recording machine, cycle, distance, height, orientation, duration, weighting, response time and environmental conditions. When comparing successive measurements, the same procedure must be repeated; otherwise the comparison loses technical value.
Tadaah presents the Sound category as a technical reference for companies, technicians, engineers, maintenance teams, laboratories and quality control departments that need to measure, record, monitor and calibrate sound levels professionally. Choosing the correct sound level meter, decibel meter, data logger, acoustic sensor or calibrator improves safety, preventive maintenance, quality control, machine diagnostics, environmental monitoring and technical documentation. To select the most suitable product, it is advisable to evaluate instrument class, measuring range, accuracy, resolution, weightings, response times, data logger, memory, interfaces, calibration, certification and operating environment.