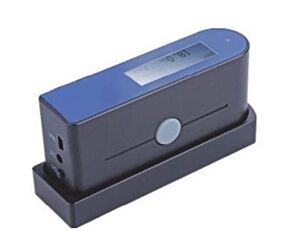
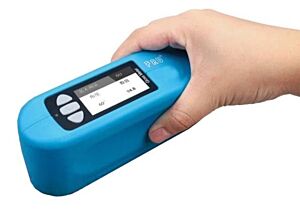
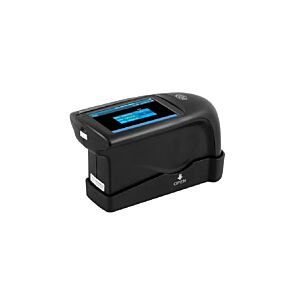
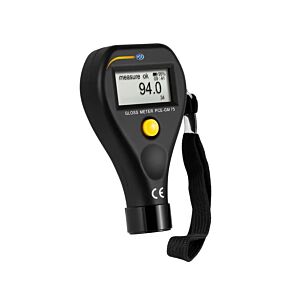
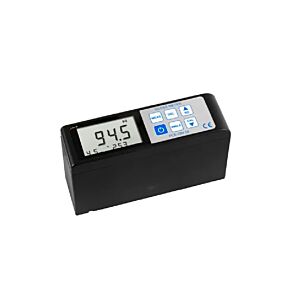
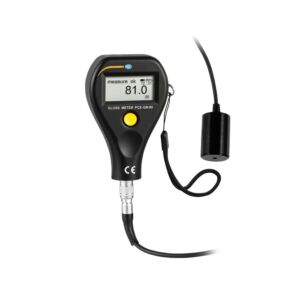
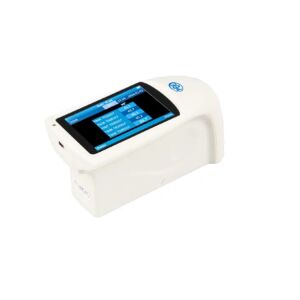
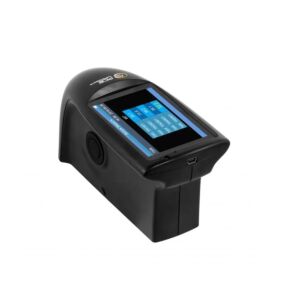
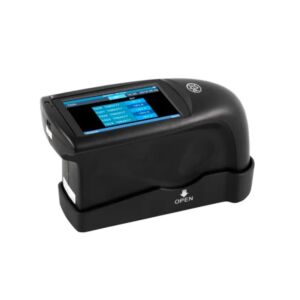
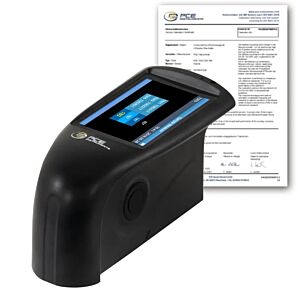
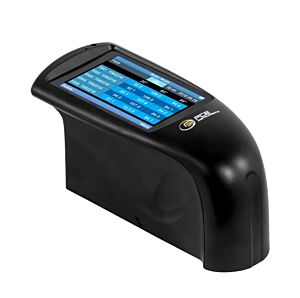
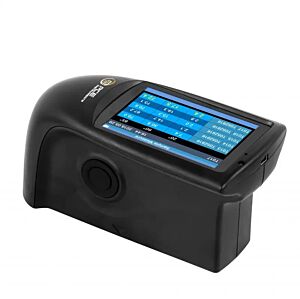
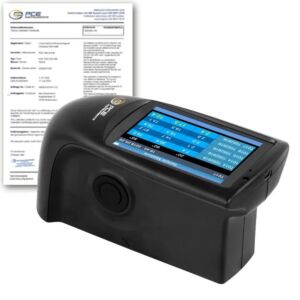
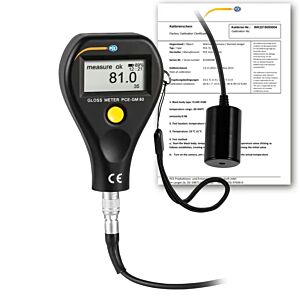
The Gloss Meters category includes professional instruments designed to measure the surface gloss of materials, components, paints, coatings, plastics, metals, treated surfaces, finished products and quality control samples. Gloss is an optical property that describes how a surface reflects light and directly affects visual appearance, perceived quality, batch consistency and product conformity with an approved standard. In industrial applications, gloss is not only an aesthetic parameter, but a technical indicator related to finish, roughness, coating uniformity, painting process, surface treatment, drying, polishing, wear and production stability.
A gloss meter works by projecting light onto the surface being analysed and measuring the amount of reflected light at a defined angle. The value is expressed in GU, Gloss Units, and allows glossy, semi-gloss, satin, matt or very matt surfaces to be compared numerically. Simpler models may work with a single measuring geometry, such as 60°, while advanced instruments integrate multiple geometries, such as 20°, 60° and 85°, to suit different gloss levels. The 60° angle is commonly used as a universal reference for many surfaces, 20° is more suitable for very glossy surfaces, and 85° is useful for matt or low-gloss surfaces.
The use of a gloss meter is particularly important when the finish consistency between an approved sample and production must be checked. Two parts may have the same colour measured by a colourimeter, but appear visually different if gloss is different. A glossier surface reflects more light and may appear more intense, darker or more contrasted, while a matt surface diffuses light more and may appear softer, lighter or less defined. For this reason, in advanced quality control processes, gloss measurement is often combined with colourimeters, spectrophotometers and light booths.
In industrial painting, a gloss meter allows the quality of coatings, enamels, liquid paints, powder coatings, protective treatments, lacquered surfaces and painted components to be checked. Gloss can vary depending on paint type, substrate preparation, applied thickness, drying temperature, humidity, curing time, base roughness, application technique and surface contamination. A gloss variation may indicate process defects, batch differences, drying problems, non-uniform application or incorrect environmental conditions during processing.
In automotive and aesthetic components, gloss control is essential to guarantee uniformity between assembled parts, panels, interior plastics, painted surfaces, inserts, profiles, decorative components and visible finishes. Gloss differences between adjacent components may be immediately perceived by the final user, even when the colour shade is correct. A gloss meter makes it possible to define acceptance values, compare suppliers, check production samples and document deviations from quality standards.
In plastics and rubber, surface gloss may depend on material, mould, process temperature, pressure, cooling, texture, additives, mould wear and release conditions. A moulded surface may be glossier or more matt depending on mould finish and process stability. A gloss meter helps control these variations and identify defects such as finish differences, polished areas, matt zones, streaks, non-uniformity or changes caused by ageing and wear.
In packaging, printing, paper, cardboard and laminated materials, gloss control is important for evaluating product appearance, print quality, film finish, surface treatment and batch consistency. Packaging may appear more premium, more technical, more matt or glossier depending on gloss level. Uncontrolled differences may create image problems, especially when several packages are displayed together or when the customer requires a precise aesthetic finish.
In laboratories and quality control departments, professional gloss meters with advanced displays, internal memory, software and calibration plates allow measurements to be recorded, values compared, reports generated, histories created and surface conformity documented. The possibility of storing thousands of measurements, using analysis software and working with multiple geometries makes these instruments suitable for structured inspections, incoming checks, comparative tests, internal audits, supplier validation and process control.
The choice of a gloss meter must be based on measuring geometry, measuring range, accuracy, resolution, repeatability, surface type, sample size, data memory, software, calibration, ergonomics and certification requirements. Accuracy indicates how close the measured value is to the real value or reference, while resolution indicates the smallest gloss variation that can be read by the instrument. In professional applications, it is important not only to evaluate the number shown on the display, but also measurement stability, calibration quality, positioning repeatability and compatibility between geometry and surface.
Calibration is essential for reliable results. Gloss meters are normally supplied with a calibration plate or standard, often integrated into the base or kept in a dedicated holder. Before an important measurement session, it is advisable to check the instrument with the supplied reference, keeping the plate clean and protected from dust, scratches, fingerprints and contamination. A dirty or damaged plate can alter calibration and generate unreliable values. The optical window of the instrument must also be kept clean and protected.
To measure gloss correctly, the sample must be prepared and a representative point selected. The surface must be clean, dry, stable and free from dust, fingerprints, scratches or residues that may alter reflection. The gloss meter must be placed steadily, without inclination and with proper contact on the surface. Small, curved, non-flat or irregularly textured samples require particular care because part geometry can influence reflection and reduce measurement repeatability. When the material is not uniform, several measurements at different points should be taken and average, deviation and value distribution should be evaluated.
The connection between gloss, heights, transmission backlash, form errors and geometry is indirect but very important. A gloss meter does not directly measure mechanical play, dimensions or dimensional errors, but the shape of the part and surface geometry strongly influence optical measurement. A non-flat surface, curvature, deformation, height difference, unstable support or form error can modify the reflection angle and generate non-repeatable gloss values. In automatic systems or inspection lines, mechanical play, vibration, inconsistent positioning or changes in distance between instrument and surface may alter the result.
In industrial applications, gloss control can also help identify process anomalies. A gloss value lower than expected may indicate a contaminated surface, incorrect drying, excessive roughness, non-uniform paint, mattification, wear or surface defects. Excessive gloss may indicate over-polishing, different coating thickness, material variation or inconsistent application conditions. In this sense, the gloss meter becomes a diagnostic instrument, useful not only for accepting or rejecting a part, but also for understanding the technical causes of variation.
In maintenance and surface restoration, gloss meters can be used to evaluate the effect of polishing, cleaning, protective treatment, wear, abrasion or ageing. On painted components, panels, aesthetic parts, moulds, plastic surfaces or industrial coatings, gloss variation may indicate degradation, surface consumption or difference between repaired and original areas. This makes the instrument useful also for corrective maintenance, post-intervention checks and validation of surface treatments.
The relationship between gloss and colour is very close. A variation in gloss can change colour perception even when the instrumentally measured colour remains similar. For this reason, in more complete quality controls, the gloss meter is used together with colourimeters and spectrophotometers. The colourimeter or spectrophotometer measures colour coordinates, while the gloss meter measures specular reflection of the surface. Combining the two checks makes it possible to describe the product more completely, distinguishing colour defects from finish defects.
Practical recommendations for professional use mainly concern repeatability. It is important to always measure the same type of surface, in the same orientation, with the same geometry, on clean and acclimatised samples. When comparing batches, the standard sample must be stored correctly and protected from scratches, wear, intense light or contamination. When working with directional surfaces, such as brushed, satin or textured finishes, the orientation of the instrument relative to the texture direction must remain constant because it can affect the value read.
Tadaah presents the Gloss Meters category as a technical reference for companies, laboratories, technicians, engineers, painters, manufacturers and quality control departments that need to measure surface gloss professionally and in a documentable way. Choosing the correct gloss meter improves quality control, reduces disputes, verifies suppliers, controls painting and finishing processes, documents surface conformity and supports technical decisions based on real data. To select the most suitable product, it is advisable to evaluate measuring geometry, GU range, accuracy, resolution, memory, software, calibration, certification, ergonomics and the type of surface to be checked.