
RUPAC 1500094 BAKER F02 analogue dial gauge with horizontal dial and handle, 2 mm range, 0.01 mm resolution, 0-100 scale, DIN 878
(Incl. Tax: €95.16)
BAKER analog dial gauge with horizontal dial and handle, ideal for complex measuring situations where scale visibility and easy handling are essential. RUPAC code 1500094, model F02, 2 mm measuring range with 0.01 mm resolution, 1 mm per revolution and 0-100 scale for direct deviation readings. Measuring force ≤ 1.6 N, flat back. Carbide contact tip for wear resistance. DIN 878 compliant, supplied with case and inspection certificate.

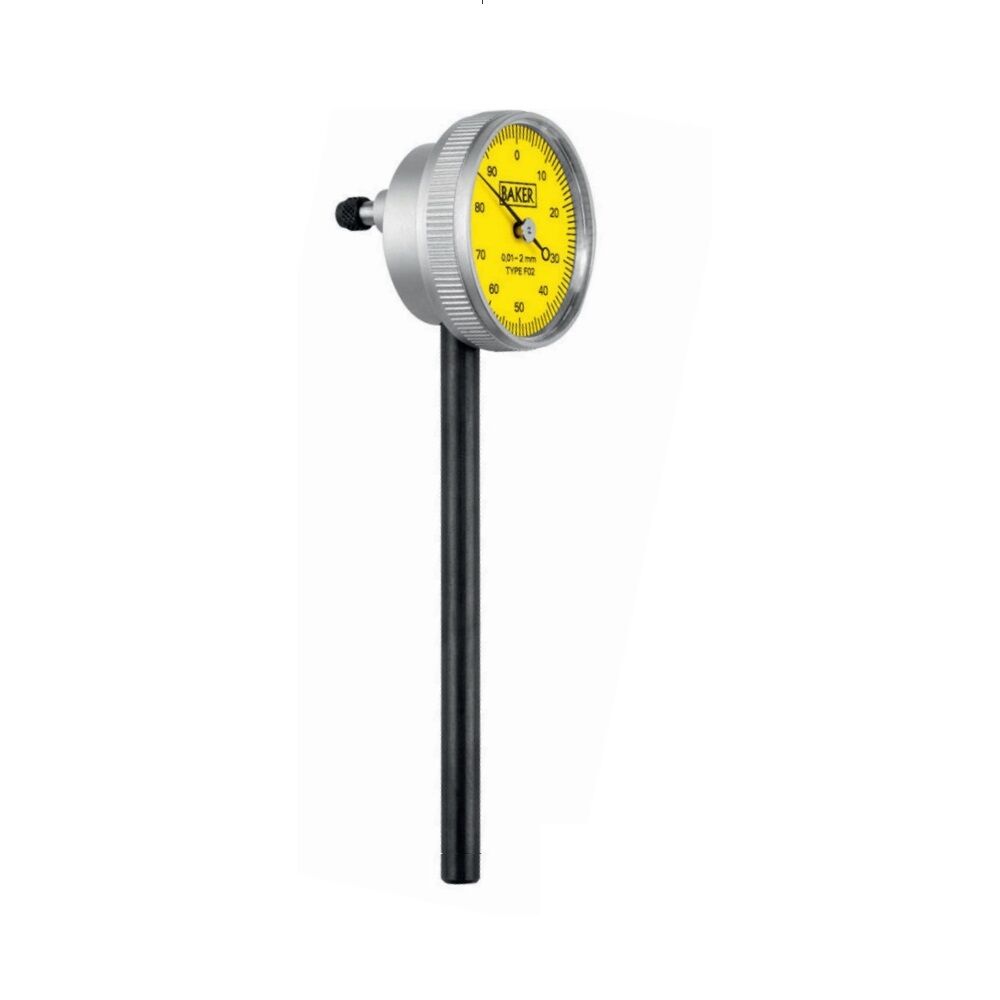
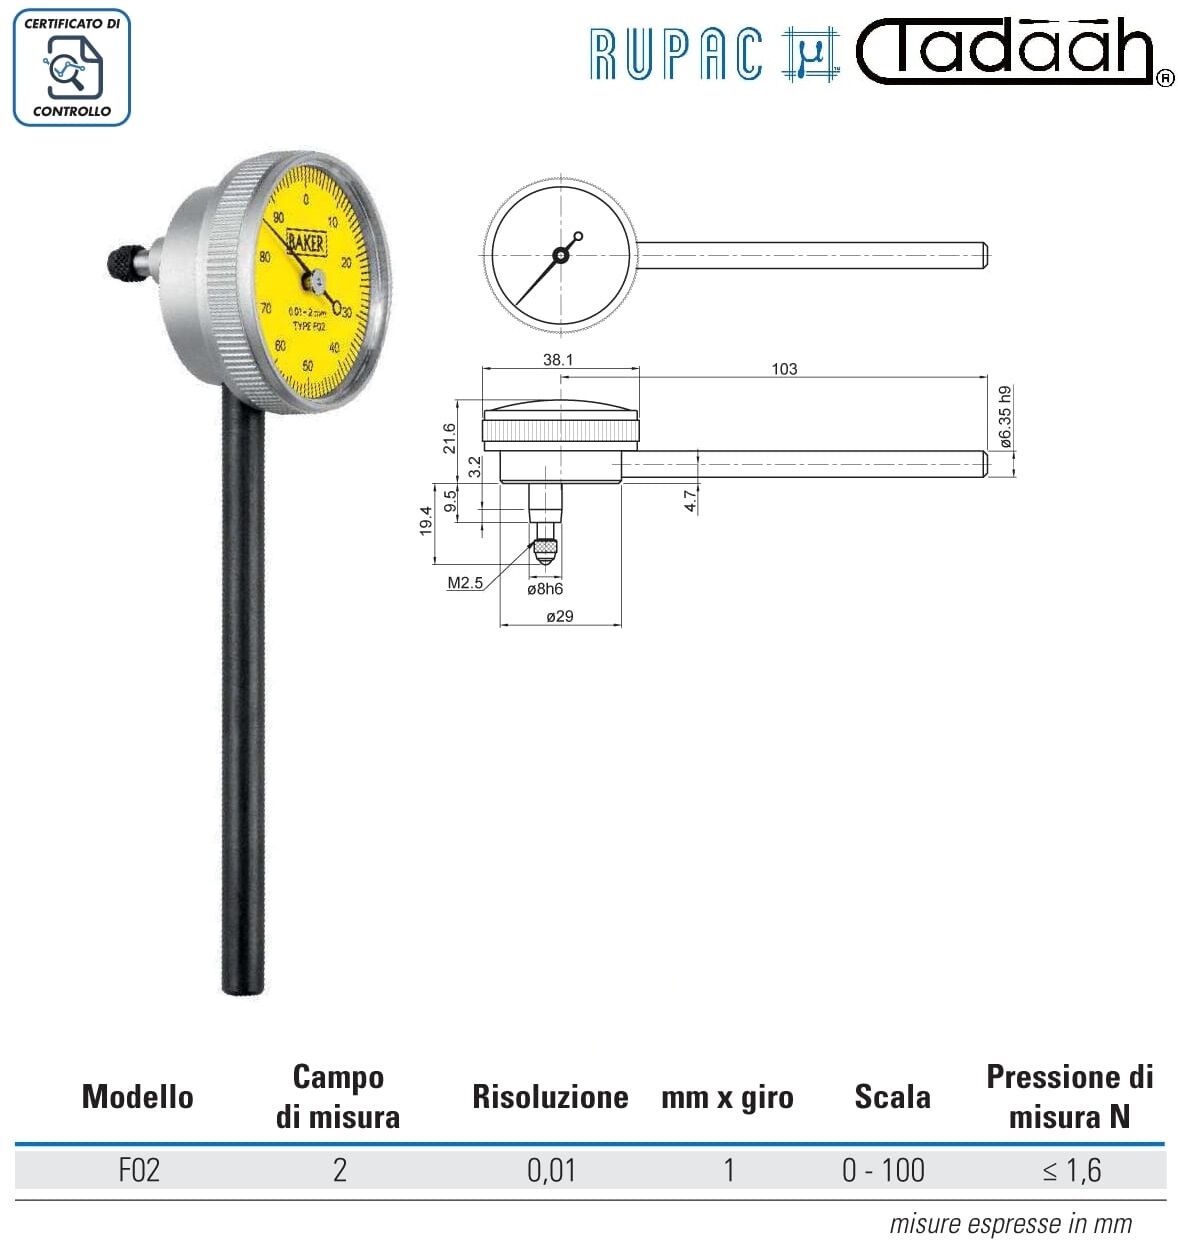
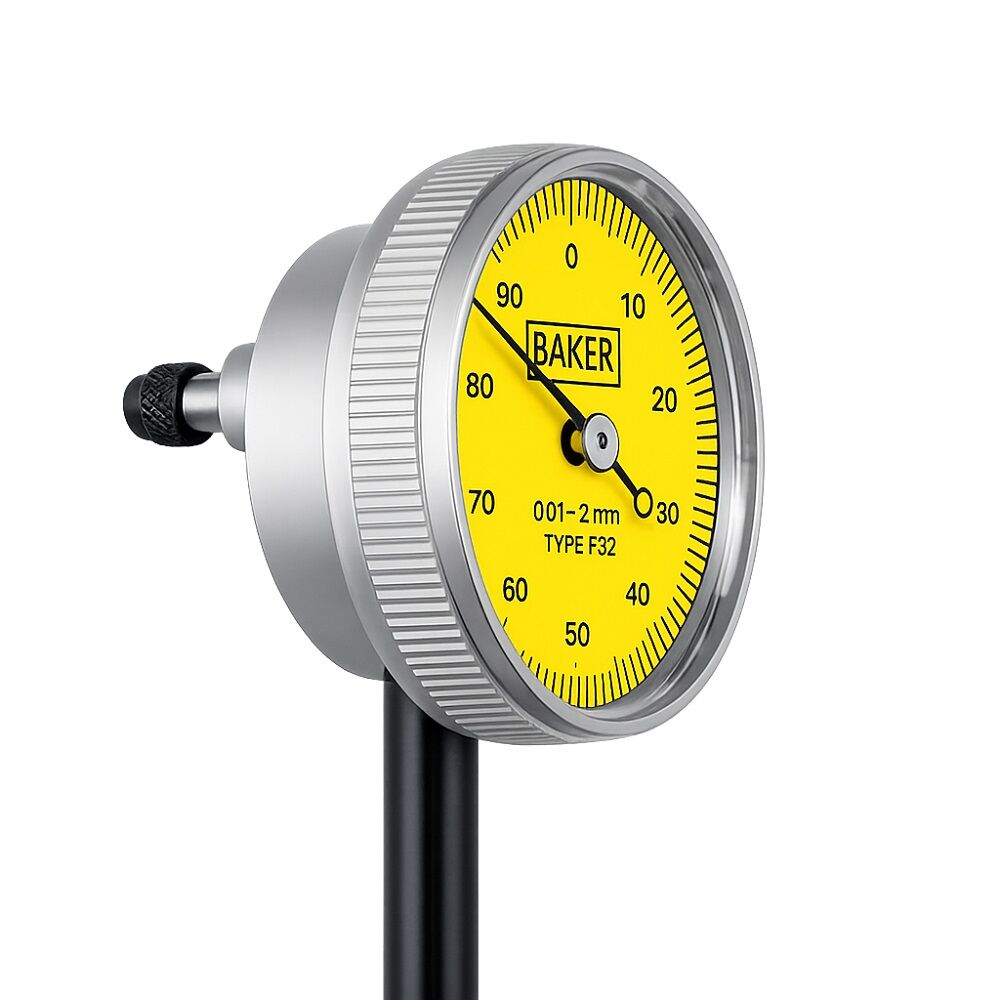
RUPAC 1500094 BAKER F02 is dial gauge with horizontal dial and handle is designed for quick comparative checks when access, part orientation or fixture geometry makes a conventional dial gauge less practical. The horizontal dial layout improves readability in tight spaces and supports fast, stable positioning during set-up, in-process inspection and checks on jigs and fixtures.
A 2 mm travel and 0.01 mm resolution provide reliable centesimal control. With 1 mm per revolution and a 0-100 scale, the gauge offers immediate deviation indication from the nominal value, helping operators make quick decisions in repetitive production checks. Measuring force ≤ 1.6 N supports controlled contact, while a carbide contact tip increases service life under frequent probing.
The gauge complies with DIN 878 and is supplied with a protective case and an inspection certificate, ready for use on stands and inspection equipment. Suitable for measurement tasks such as height, roundness, concentricity, runout/oscillation and flatness.
Technical data – BAKER horizontal dial gauge (RUPAC 1500094)
| Parameter | Value |
|---|---|
| Code | 1500094 |
| Model | F02 |
| Type | Analog |
| Configuration | Horizontal dial with handle |
| Measuring range | 2 mm |
| Resolution | 0.01 mm |
| Per revolution | 1 mm/rev |
| Scale | 0 - 100 |
| Measuring force | ≤ 1.6 N |
| Back | Flat back |
| Contact tip | Carbide |
| Standard | DIN 878 |
| Measurement tasks | Height, roundness, concentricity, runout/oscillation, flatness |
| Supply | Case, inspection certificate |
- Brand:
- RUPAC
- Typology:
- Analog
- Measurements range:
- 2 mm
- Resolution (mm):
- 0.01mm

