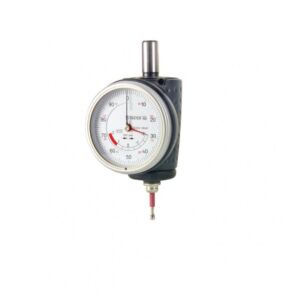
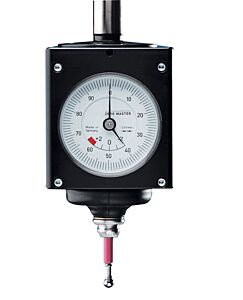
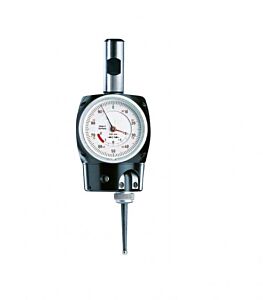
975.001 Universal 3D-Sensor HAIMER Centro FH - diam. 20mm, Lenght 163mm, dial indicator diam.60mm, IP67
(Incl. Tax: €426.65)
The Centro FH 3D centering probe with dial indicator is compact and splash-resistant (IP67) with a resolution of 0.01 mm. It allows fast and precise alignment of the spindle axis with the workpiece on all three axes (X, Y, Z), simplifying the determination of zero points and dimensions.
Supplied with a Ø4 mm ball stylus, which can be replaced without tools and without recalibration. Enlarged dial for clearer reading, styli with predetermined breaking point for greater safety. Each probe is carefully calibrated and tested to ensure reliability and precision.

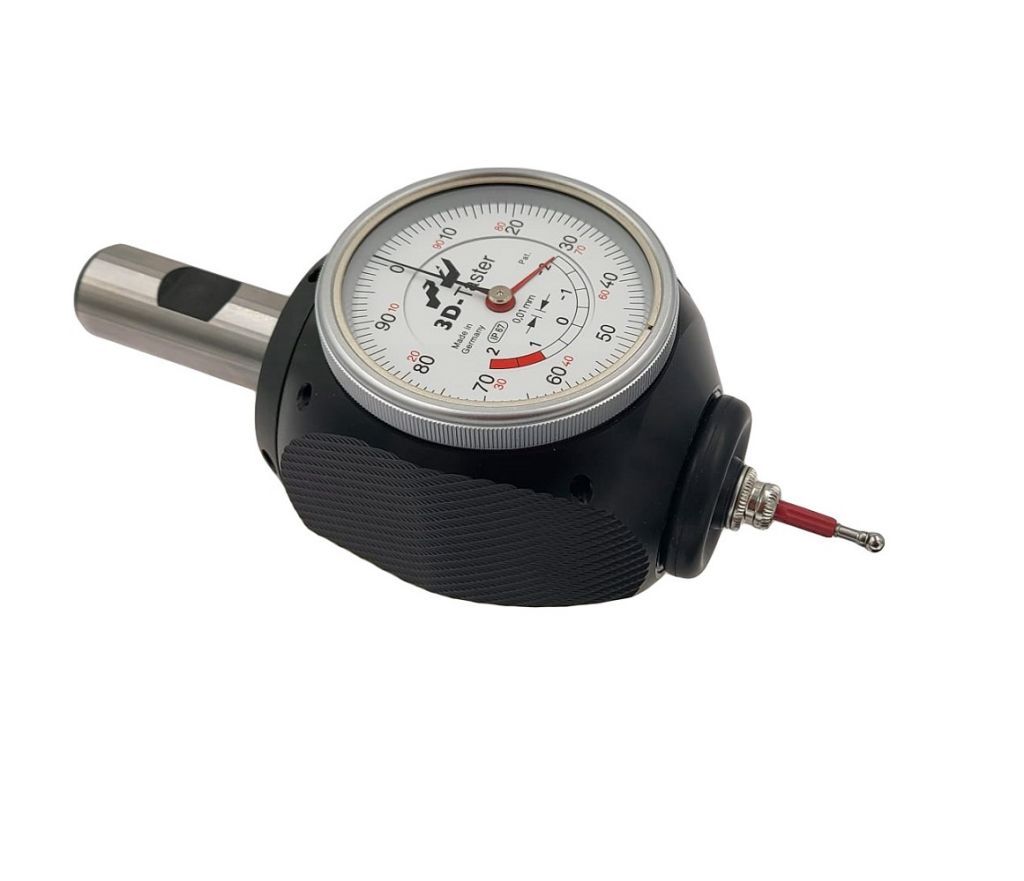
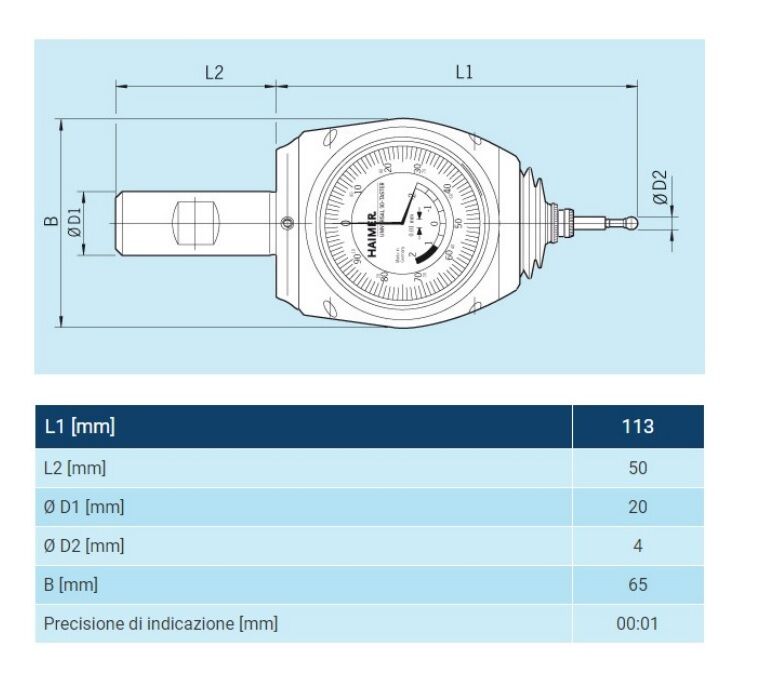
Centring device - 3D touch probe model Centro FH, waterproof with IP67 degree of protection and 0.01mm resolution
The universal touch probe for the correct positioning of the spindle nose axis to the workpiece or device edge is attached to the tool spindle. This makes it easy to quickly determine the zero points of the workpiece, as well as its dimensions if necessary.
It is possible to work on all three axes (X, Y or Z).
The pointer always moves in the same direction, indicating the distance from the workpiece to the spindle nose axis. As soon as the pointer is at zero, the spindle nose axis is exactly at the edge of the workpiece. At the first attempt, without trying for a long time, without calculating, without problems. This reduces costs, increases productivity and simplifies work.
The 3D touch probe is supplied with a 4 mm diameter ball spindle, which can be changed without the need for a tool. After replacement of the ball tip, recalibration of the touch probe is not necessary.
Made in Germany.
The probe is mounted directly into the tool spindle. It is essential that the connection is clean and free of play to ensure maximum precision during centering operations. Before measurement, the machine must be in a safe condition, with reduced feed rates and the spindle stopped, and the probe properly aligned.
Contact with the workpiece is made by slowly advancing along the selected axis (X, Y, or Z) until the Ø4 mm ball stylus touches the surface. The dial indicator always moves in the same direction, minimizing reading errors. When the needle reaches zero, the spindle axis exactly coincides with the workpiece edge, allowing this value to be set as the machine zero point.
The probe can be used on all three axes without any mathematical conversions. It allows rapid determination of widths, distances between parallel surfaces, and centering of holes or slots, ensuring precision and repeatability. In case of impact or wear, the ball stylus can be replaced without tools, and no recalibration is required, minimizing machine downtime.
The styli are designed with a predetermined breaking point, providing additional safety during use, while the probe body is IP67 rated, ensuring resistance to coolants and water splashes. This instrument allows the operator to set and position with ±0.01 mm accuracy without repeated trials or complex calculations, enabling fast, safe, and repeatable determination of workpiece reference points, increasing machine efficiency and productivity.
- Brand:
- HAIMER
- Typology:
- 3D
- Resolution (mm):
- 0.01mm
- Lengt "L":
- 163mm
- Diameter "d1" mm:
- 20