
RUPAC 1553133 Touch probe with inclined dial MicroMet PLUS series with interchangeable tip, Model T33
RUPAC T33 analog vertical lever dial gauge designed for high-precision dimensional and geometrical inspections on machine tools and measuring benches. Featuring a sensitive lever system and low measuring force of 0.15 N, it ensures accurate readings even on complex surfaces. With resolution up to 0.002 mm, it is ideal for checking flatness, concentricity, alignment and mechanical backlash in industrial applications.


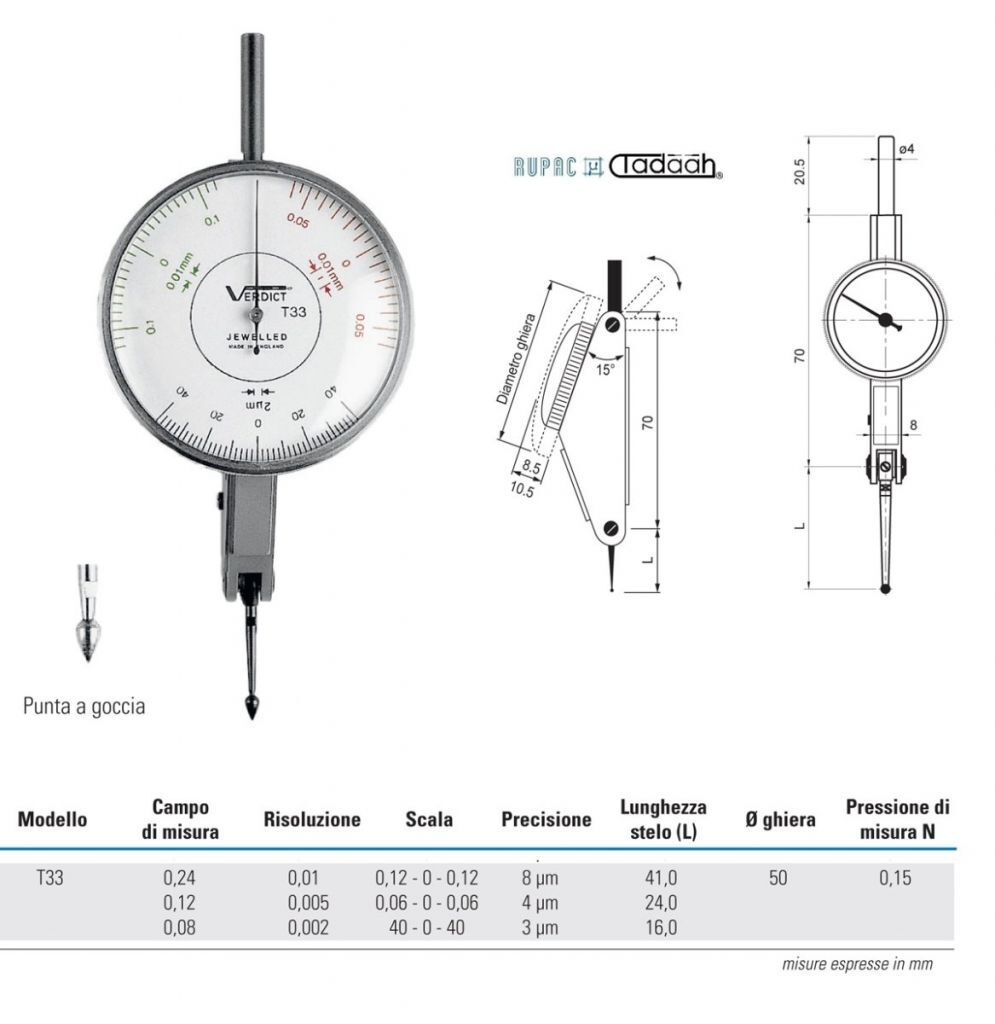
The RUPAC T33 analog vertical lever dial gauge is a high-precision measuring instrument designed for dimensional and geometrical inspection in industrial environments. Thanks to its optimized lever mechanism, it allows extremely sensitive measurements even on complex or hard-to-reach surfaces, ensuring fast response and clear, reliable readings.
Available with measuring ranges up to ±0.12 mm and resolutions down to 0.002 mm, this gauge is capable of detecting minimal variations with high repeatability. The bidirectional scale enables easy identification of deviations from nominal values, making it particularly effective for zero setting, alignment and comparative inspection tasks. The low measuring force of 0.15 N minimizes the impact on the workpiece, allowing accurate measurements even on delicate components.
The compact design and angled lever provide excellent versatility for use on machine tools, inspection benches and quality control systems, making it ideal for checking flatness, concentricity, parallelism, runout and transmission backlash. The high manufacturing quality and precision internal mechanism ensure long-term stability and reliability even in continuous operation.
This instrument is especially suitable for quality control departments, precision mechanical workshops and industrial maintenance applications where accurate and repeatable measurements are required to optimize production processes and reduce defects. The RUPAC T33 represents a professional solution for technicians and engineers needing reliable tools for fine adjustment and inspection.
Technical data – MicroMet T33 Dial Test Indicator
| Parameter | Version 1 | Version 2 | Version 3 |
|---|---|---|---|
| Code | 1553133 | 1553133 | 1553133 |
| Model | T33 | T33 | T33 |
| Measuring range | 0.24 mm | 0.12 mm | 0.08 mm |
| Resolution | 0.01 mm | 0.005 mm | 0.002 mm |
| Scale | 0.12 - 0 - 0.12 | 0.06 - 0 - 0.06 | 40 - 0 - 40 |
| Accuracy | 8 µm | 4 µm | 3 µm |
| Stem length (L) | 41.0 mm | 24.0 mm | 16.0 mm |
| Bezel diameter | 50 mm | 50 mm | 50 mm |
| Measuring force | 0.15 N | 0.15 N | 0.15 N |
| Contact tip | Ø 2 mm | Ø 2 mm | Ø 2 mm |
| Included tips | 12.0 / 19.4 / 37.7 mm | 12.0 / 19.4 / 37.7 mm | 12.0 / 19.4 / 37.7 mm |
| Resolution configuration | 0.01 mm | 0.005 mm | 0.002 mm |
- Brand:
- RUPAC
- Typology:
- Tilted dial indicator
