The Colour Calibration and Accessories category includes professional products designed for the correct use, verification, calibration and documentation of instruments used to control colour, gloss, opacity, transparency and visual characteristics of materials. This category includes calibration kits, reference standards, verification supports, accessories for colour measuring instruments, gloss meter accessories, thermal printers, report paper, control systems and components used to keep measurements stable and repeatable over time. These accessories are essential when a measurement must not only be fast, but also comparable, traceable and usable in a technical or quality control context.
Colour calibration is an essential procedure to ensure that instruments such as colourimeters, spectrophotometers and gloss meters provide results consistent with a known reference. Every optical measuring instrument may undergo variations caused by use, transport, ageing of the light source, contamination of the optical window, environmental conditions, dust, fingerprints, scratches or changes in the reading system. For this reason, before checking products, samples or surfaces, it is important to verify that the instrument is correctly calibrated and that the references used are clean, intact and compatible with the model in use.
In industrial quality control, colour measurement is used to verify colour uniformity, differences between batches, deviations from a standard, process stability, correspondence between approved sample and production, control of paints, plastics, fabrics, paper, cardboard, packaging, coated metal surfaces, printed components, coatings and finished products. In these contexts, a calibration error can lead to incorrect interpretation: a compliant part may appear out of tolerance or a truly defective product may be accepted. Calibration accessories reduce this risk and allow the technician to work with greater confidence.
Gloss meter accessories are particularly important when measuring surface gloss. Gloss depends on the measuring angle, instrument geometry, surface cleanliness, reference stability and material type being analysed. A gloss meter used without periodic verification may provide inconsistent values, especially when comparing glossy, semi-gloss, matt or differently treated surfaces. The use of standards and checking kits makes it possible to verify instrument response and maintain a constant procedure between subsequent measurements.
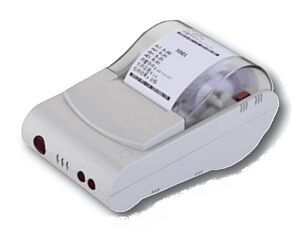
A mini thermal printer is a useful accessory when a paper record of the measurement must be generated quickly. In laboratories, quality departments, incoming inspection or production control, being able to print a value immediately allows the result to be attached to a sample, control sheet, batch or internal inspection. This is important when the technician needs to maintain traceability, compare results, provide an operational report or document conformity without immediately transferring data to a computer. Dedicated thermal or chemical paper must be compatible with the printer and stored correctly to maintain readability and report reliability.
Universal calibration kits and testing sets are support tools used to check and validate the behaviour of the measuring instrument. They may include optical references, sample surfaces, positioning accessories, verification supports, standard plates or components designed to simulate known measuring conditions. Their purpose is to provide a stable reference so that the technician can check whether the instrument responds correctly before using it on real samples. In professional applications, this procedure is especially useful when measurements must be compared between different operators, shifts, plants or suppliers.
Accuracy in colour measurements does not depend only on the main instrument, but also on the calibration method and the accessories used. An instrument with high resolution can display very small differences, but if the reference is not clean, calibration is not performed correctly or the sample is not positioned repeatably, the result may lose technical value. Resolution indicates the ability to distinguish small variations, while accuracy and repeatability indicate the ability to obtain consistent results close to the real reference. For this reason, calibration accessories are an essential part of the measurement chain.
In painting and coating applications, colour control is essential to ensure aesthetic and technical continuity between different batches. A variation in pigment, film thickness, drying, finish, gloss or surface roughness can change colour perception and instrument reading. Calibration accessories help distinguish a real product variation from an instrument error. In automotive, coated metalwork, furniture, window frames, plastic components, packaging and visible industrial products, colour consistency is often a primary quality requirement.
In plastics, rubber and technical materials, colour may vary due to material batch, additives, process temperature, ageing, UV exposure, thickness, surface finish or contamination. Correct calibration makes it possible to check colour difference more reliably and act on the process when values deviate from the standard. In laboratories, the use of suitable accessories and references allows repeatable and comparable procedures to be built, reducing operator influence.
In packaging, paper, cardboard and printing, colour measurement is closely linked to graphic repeatability and perceived quality. Small colour differences may be clearly visible on the final product, especially when several materials must be assembled or visually compared. Measurement documentation, through printing or data export, allows a history to be maintained and process deviations to be identified quickly. In these sectors, calibration and reporting accessories are useful to ensure that the measurement is consistent between approved sample and production.
To obtain reliable results, some good practices should be followed. Calibration references must be kept clean and protected from dust, scratches, impacts, humidity and contamination. The useful measuring surface should not be touched directly, because fingerprints and residues can modify reflectance. The instrument should be calibrated according to the manufacturer’s instructions, preferably before an important measurement session or when inconsistent values are detected. The sample should always be positioned in the same way, avoiding curved, dirty, non-uniform, too small or non-representative surfaces.
Measurement geometry is very important. Instrument position, viewing angle, sample flatness, material thickness, surface finish and texture can affect the result. In some cases, supports, masks, bases or accessories are required to keep positioning constant. This is especially important when measuring small samples, irregular surfaces, transparent materials, curved components or serial production parts where repeatability of the measuring point is decisive.
The connection with heights, transmission backlash, form errors and geometry is indirect but technically relevant. Colour calibration accessories do not directly measure mechanical play or geometric errors, but sample geometry and positioning stability strongly influence optical measurement. A non-flat surface, deformation, curvature, non-constant height relative to the measuring head or unstable support can change the amount of light reflected or read by the instrument. In automatic in-line colour control systems, mechanical play, vibration or positioning errors can generate non-repeatable readings. For this reason, calibration must be combined with a stable measuring method and adequate geometric control of the part or support.
In industrial applications, colour calibration accessories also help prevent disputes and improve technical communication between customer, supplier and production. When colour is evaluated only visually, the result may depend on lighting, observer, environment, sample inclination and subjective comparison. A correctly calibrated instrumental measurement associates colour with numerical data that are easier to compare and document. This does not eliminate visual evaluation, but makes it more robust and supported by technical data.
The choice of accessories must be based on the instrument used, the type of measurement, the application sector and the required level of documentation. A gloss meter may require printing paper, verification standards or dedicated supports. Colourimeters and spectrophotometers may require calibration kits, white, black or colour references, optical protections, cleaning accessories, software, cables, power supplies or data export systems. For laboratories and quality departments, compatibility, certification, checking frequency and storage conditions of the references must be verified.
Tadaah presents the Colour Calibration and Accessories category as technical support for companies, technicians, engineers, laboratories and quality control departments that need to keep colour and visual measurements reliable. The correct choice of accessories, kits and calibration systems improves accuracy, repeatability, traceability, report quality and stability of the measurement process. For professional use, it is advisable to evaluate instrument compatibility, reference type, calibration method, documentation, storage, verification frequency and the need for printing or archiving results.