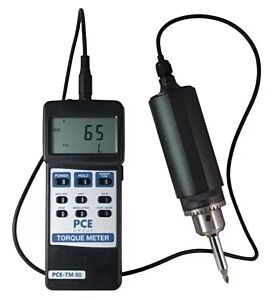
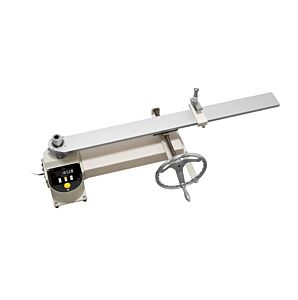
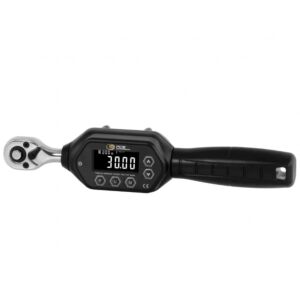
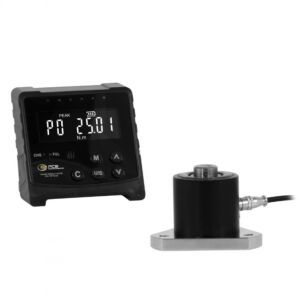
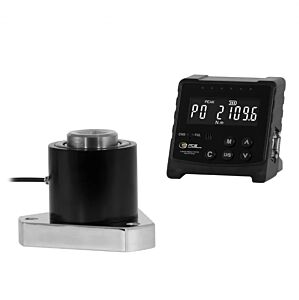
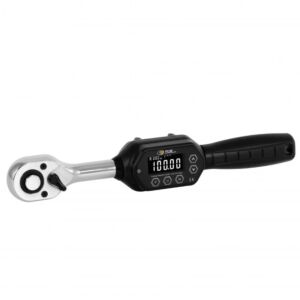
The Torque Meters category includes professional instruments designed to measure torque applied during tightening, loosening, closing, opening, torsion tests, adjustments and functional checks on mechanical components, tools, caps, threaded closures, screwdrivers, torque wrenches, shafts, couplings, transmissions and industrial systems. Torque is a fundamental mechanical quantity because it describes the effect of a force applied in rotation around an axis. In practical terms, it indicates how tightly a component is fastened, how much it resists rotation or what force is required to start, maintain or control a rotary movement.
Torque meters are used whenever a tightening or torsion operation must be converted into a measurable, repeatable and documentable technical value. In production, they verify whether an assembly has been tightened with the correct torque. In laboratories, they allow components to be compared, products to be validated, tools to be checked and the behaviour of materials or closures to be analysed. In maintenance, they help verify torque wrenches, screwdrivers, couplings, transmission elements and mechanical systems that must operate within defined torque limits.
Correct torque is essential because insufficient tightening may cause loosening, vibration, functional play, loss of sealing, loss of safety, unwanted movement and assembly instability. Excessive torque may cause deformation, screw breakage, thread damage, seal crushing, alteration of contact surfaces, failure of plastic materials or geometric changes in the component. For this reason, torque measurement is an important control not only in quality departments, but also in production and maintenance processes where assembly safety depends on tightening repeatability.
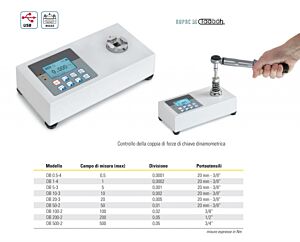
Bench digital torque meters are particularly suitable for checking torque wrenches, torque screwdrivers, assembly tools and tightening devices. They allow torque to be applied to the instrument under test and the reached value to be read on the display, often with peak functions, memory, bidirectional rotation, data recording and software connection. This type of instrument is useful in production departments where tools must be checked periodically to ensure that tightening applied to products remains consistent with technical specifications.
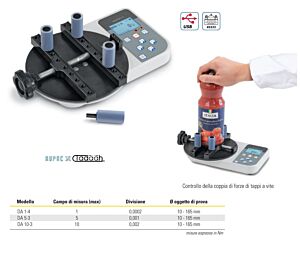
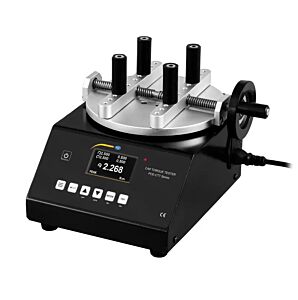
Torsiometers for threaded closures are dedicated instruments for measuring opening and closing torque on caps, containers, bottles, capsules and packaging systems. They are used in the food, pharmaceutical, cosmetic, chemical, medical and industrial sectors when the force required to open or close a container must be controlled. A closure that is too weak may compromise sealing, safety, product preservation and transport protection. A closure that is too tight may make opening difficult for the user, damage the thread, deform the cap or create perceived quality problems. Torque measurement therefore controls both the production process and the final functionality of the product.
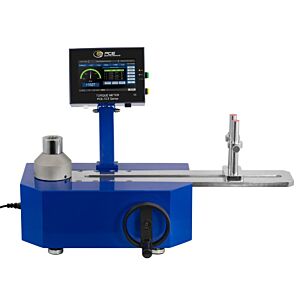
Portable instruments with external sensors are useful when measurement must be performed directly on a plant, machine or installed component. They can be used to check torque on shafts, couplings, controlled rotations, mechanical components, adjustment systems and devices that cannot be easily moved to a test bench. In these cases, instrument robustness, sensor practicality, display readability and the ability to work with selectable units are important for effective technical use.
The choice of a torque meter must be based on measuring range, accuracy, resolution, available units, measuring direction, sensor type, fixing method, compatibility with the tool or component, software, memory, data output, certification and robustness. Accuracy indicates how close the measured value is to the real value, while resolution indicates the smallest variation readable on the display. For professional use, the measuring range must be consistent with the real application: an oversized instrument may lose sensitivity at low torque values, while an undersized instrument may be damaged or operate under unsafe conditions.
Resolution is particularly important when checking small components, electronics, packaging, caps, medical devices, precision screws and delicate assemblies, where minimal torque variations can affect functionality. In industrial tightening operations, stability, robustness, peak control, repeatability and documentation capability become essential. In laboratories and quality departments, the ability to export data or connect the instrument to software allows reports to be created, tests to be compared and control traceability to be maintained.
To obtain reliable measurements, torque must be applied correctly. The instrument or component must be fixed securely, the rotation axis must be aligned, force must be applied without inclination, impact or side loads and rotation speed must be consistent with the test. Poor alignment can generate errors, unwanted friction, non-repeatable values or unintended stress on the sensor. When testing caps and closures, suitable clamping devices must be used, container deformation must be avoided and the same test method must be maintained to compare results correctly.
The connection with heights, transmission backlash, form errors and geometry is very important. Torque applied during tightening can modify the position of a component, change a reference height, alter functional clearance, deform a flange, modify a support surface or influence the alignment of a mechanical unit. In a transmission, incorrect torque can generate play, vibration, abnormal friction, overloads, premature wear or loss of precision. In a mechanical assembly, uneven tightening can create internal stresses, flatness errors, misalignment and geometric variations that are not immediately visible.
In transmission systems, torque measurement makes it possible to check the behaviour of shafts, couplings, bearings, gears, pulleys, gearboxes and rotating components. Excessive torque may indicate friction, interference, insufficient lubrication, incorrect assembly or deformation. Torque that is too low may indicate play, loss of preload, unsuitable coupling or poor force transmission. For this reason, torque meters are also useful in diagnosing mechanical problems, because they connect torsion value to the real behaviour of the system.
In preventive maintenance, torque meters help check torque tools, screwdrivers, tightening systems and mechanical components before an error produces rejects or failures. An out-of-tolerance torque wrench may apply incorrect tightening for a long time without the operator noticing. An incorrectly adjusted screwdriver may generate repeated defects on a production batch. A coupling or transmission requiring abnormal torque may indicate wear, friction, misalignment or lubrication problems. Periodic measurement allows these conditions to be detected and corrected in a planned way.
In corrective maintenance, the instrument allows existing failures to be analysed. If a component loosens, if a screw breaks, if a cap does not guarantee sealing, if a coupling overheats or if a transmission produces noise, torque verification can help determine whether the problem comes from insufficient tightening, over-tightening, abnormal friction, damaged threads, deformation, play or incorrect adjustment. Torque data therefore become objective support for technical diagnosis.
In quality control and laboratories, torque meters are used to validate processes, check tools, verify finished products, compare samples, perform closure tests, check assembly repeatability and document test conditions. The possibility of recording peak values, average values, clockwise and counter-clockwise rotation, number of tests and statistical data allows more complete and repeatable controls. In certified processes, instruments with calibration report or certification are particularly useful for traceability.
An important practical recommendation is always to define whether tightening torque, opening torque, breakaway torque, continuous rotation torque or maximum torque must be measured. Each test requires a consistent method, fixture and speed. In cap testing, for example, initial opening torque may differ from the torque required to continue rotation. In mechanical tightening, the peak value may not always represent tightening stability over time. In rotating systems, no-load torque may differ from torque under load. Correctly interpreting the type of torque measured is essential for accurate technical decisions.
Tadaah presents the Torque Meters category as a technical reference for companies, technicians, engineers, maintenance specialists, laboratories and quality departments that need to check tightening, opening, closing and torsion torque professionally, reliably and in a documentable way. Choosing the correct instrument helps improve assembly quality, reduce rejects, prevent failures, verify torque tools, check threaded closures, optimise adjustments and support technical decisions based on real and repeatable data.