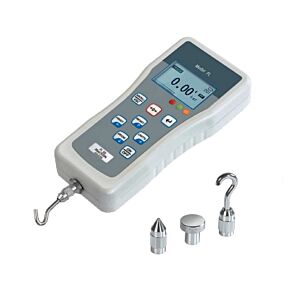
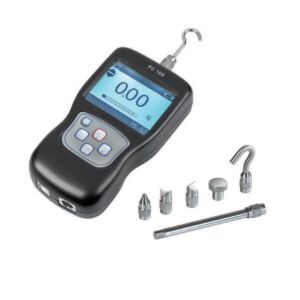
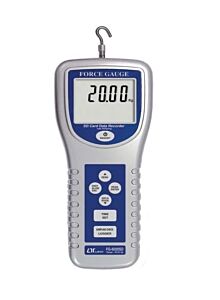
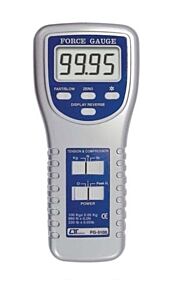
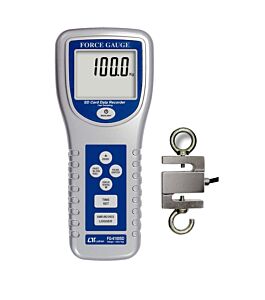
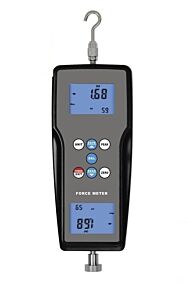
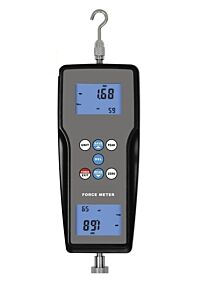
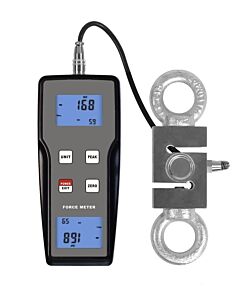
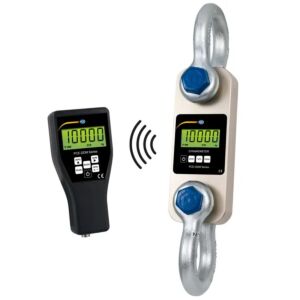
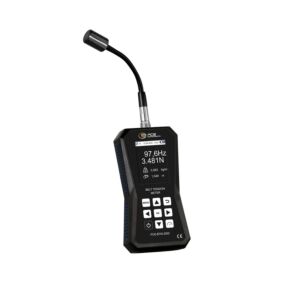
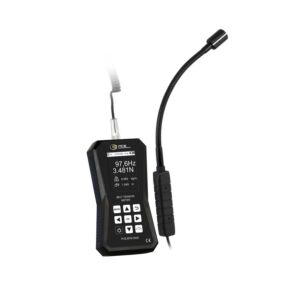
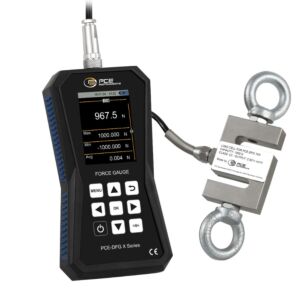
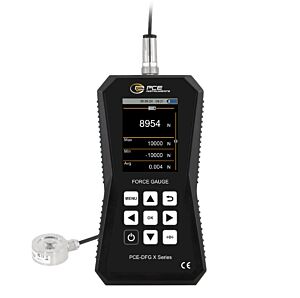
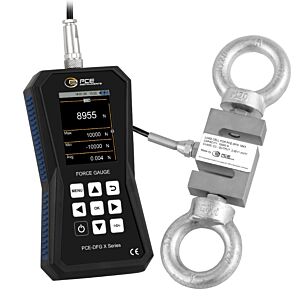
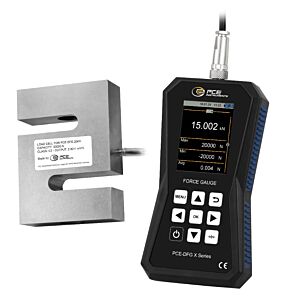
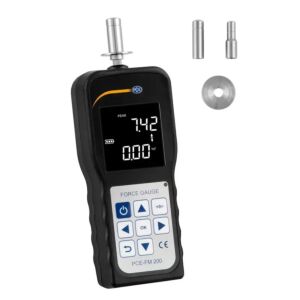
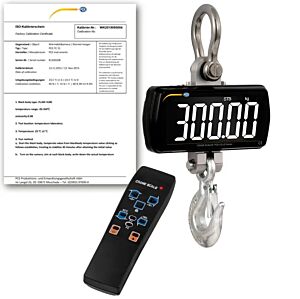
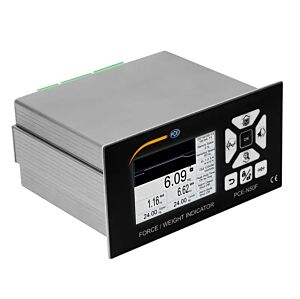
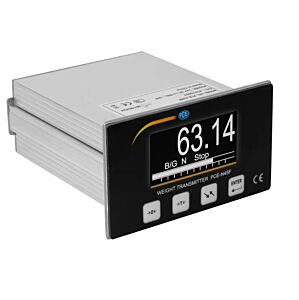
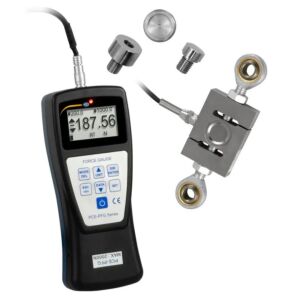
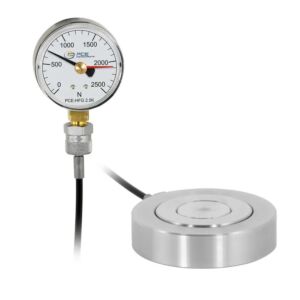
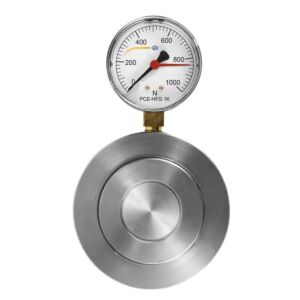
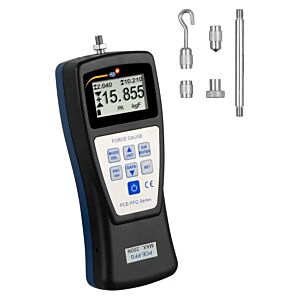
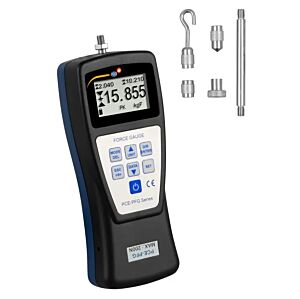
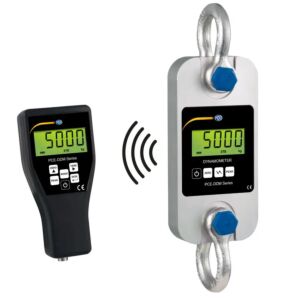
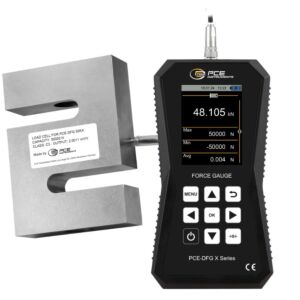
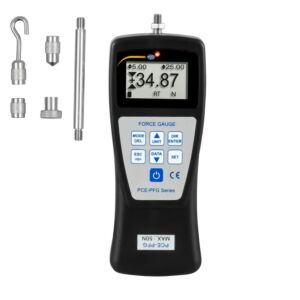
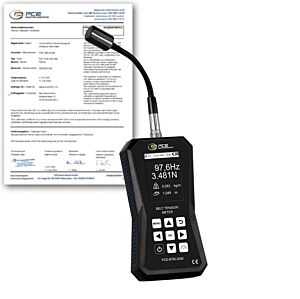
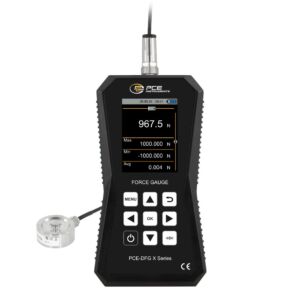
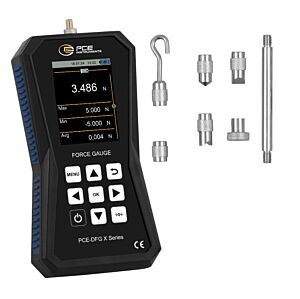
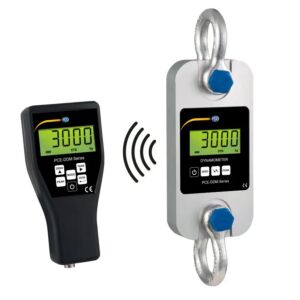
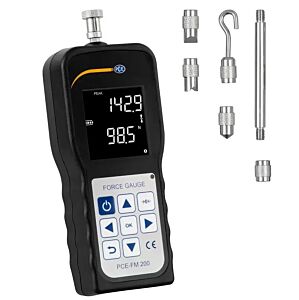
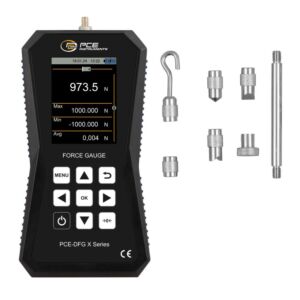
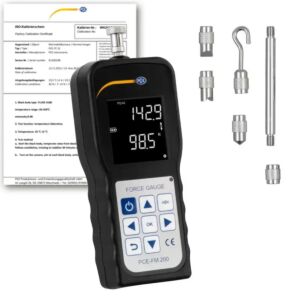
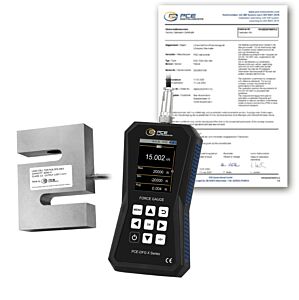
The Force Gauges and Load Cells category includes professional instruments designed to measure tensile force, compression force, push and pull force, crushing force, peel force, applied load and mechanical resistance of components, materials, assemblies and industrial devices. These instruments are used in laboratories, quality control, maintenance, production, testing and research whenever it is necessary to verify objectively how much force is applied to a component, how much force is required to deform it, operate it, break it, separate it or hold it in position.
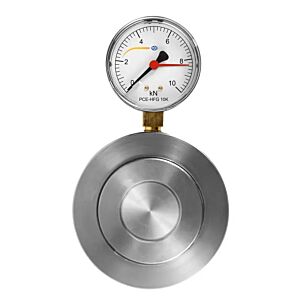
A force gauge is a measuring instrument that allows an applied force to be read directly. It can be digital, analogue, mechanical or hydraulic and can be used for tensile tests, compression tests, pushing and pulling tests, peel tests, static load checks and functional inspections. Digital models provide a clear reading of the value, often with peak functions, memory, selectable units, data output, software and the possibility of connection to test stands or testing machines. Analogue or hydraulic models are suitable when a robust, immediate reading is required in industrial environments, high-load tests or applications where instrument simplicity is an operational advantage.
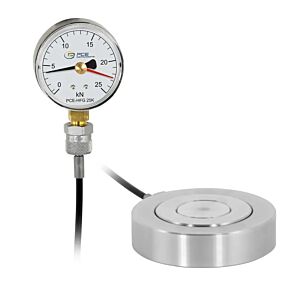
Load cells are sensors designed to convert mechanical force into a proportional electrical signal. They can be used in weighing systems, test benches, testing machines, control systems, automatic equipment, presses, actuators, inspection devices and industrial applications where a load must be measured or monitored continuously. Load cells can be integrated into existing systems, combined with digital indicators, panel displays, data acquisition units or software, allowing the technician to check the real behaviour of the system during operation.
Force gauges and load cells are essential when force affects product quality, assembly safety or correct process functionality. They can be used to check springs, levers, buttons, cables, connectors, hooks, clamping systems, packaging, plastic components, metal components, welds, adhesive joints, pneumatic actuators, cylinders, locking systems, safety devices, finished products and materials subject to mechanical testing. In every application, force measurement makes it possible to move from a subjective evaluation to a technical value that can be compared and documented.
In quality control, these instruments make it possible to verify whether a product meets the required specifications. Peel force that is too low may indicate incorrect bonding, weak welding, defective assembly or inadequate surface preparation. Actuation force that is too high can make a component difficult to use, while force that is too low may indicate play, wear, incorrect assembly or loss of function. In production processes, controlling force helps reduce rejects, improve repeatability, validate batches and document product compliance.
In preventive maintenance, force gauges and load cells are useful for checking the condition of mechanical components before a failure occurs. A change in the force required to move, pull, compress or operate an element may indicate abnormal friction, wear, insufficient lubrication, deformation, loss of alignment or incorrect assembly. In corrective maintenance, the instrument helps quickly identify the cause of a malfunction, distinguishing a mechanical problem from an issue related to adjustment, tightening, friction, deformation or loss of load.
In technical laboratories and test benches, force gauges are often used together with manual or motorised test stands. A test stand applies force in a controlled way, reducing operator influence and improving repeatability, alignment and test stability. This is particularly important when performing comparative tests, tensile tests, compression tests, peel tests, penetration tests, breaking tests or mechanical resistance checks. The quality of the result depends not only on the force gauge, but also on the method used to apply the force, test speed, sample position and geometry of the accessories.
The correct instrument must be selected according to measuring range, accuracy, resolution, type of force to be measured, accessories, load cell type, sensor shape, available units, robustness, data recording capability, software interface and certification. Accuracy indicates how close the measured value is to the real value, while resolution indicates the smallest variation readable on the display or recordable by the system. For professional use, it is important to choose an instrument with a range suitable for the test: a range that is too low may damage the instrument in case of overload, while a range that is too high may reduce sensitivity for smaller measurements.
Resolution is particularly important in tests where small force variations have technical significance. For example, when checking buttons, light springs, membranes, plastic components or small assemblies, a difference of only a few newtons may indicate non-compliant behaviour. With high loads, robustness, stability, connection safety and correct overload management become essential. The choice between internal load cell, external load cell, hydraulic force gauge or panel-mounted system depends on the type of test and working environment.
To obtain reliable measurements, force must be applied correctly. The load must be aligned with the instrument axis, avoiding side loads, torsion, inclination or unintended stress. Accessories must be suitable for the sample and the type of test: hooks for tension, tips for compression, plates for crushing, adapters for special components, brackets or dedicated fixtures for repeatable tests. Poor alignment can generate measurement errors, accessory wear, unwanted deformation or values that cannot be compared.
The connection with heights, transmission backlash, form errors and geometry is very important. Applied force can modify the position of a component, generate deformation, alter functional clearances or reveal assembly errors. In a mechanical system, excessive force can deform supports, levers, guideways, fixtures or thin components. Insufficient force may indicate loss of preload, excessive play, abnormally low friction or incorrect coupling. Force measurement therefore allows not only the load to be checked, but also the geometric and functional behaviour of the system under stress.
In transmission systems, pulling, pushing or clamping force can influence play, alignment, tension, sliding and stability. Excessive transmission backlash can generate variations in the force required for movement, irregular peaks, shocks or loss of repeatability. A component with form or geometry errors may require non-constant force during movement, revealing friction zones, interference or deformation. For this reason, force gauges are useful tools for diagnosing mechanical problems that are not immediately visible.
In assembly and finished product inspection, force measurement makes it possible to verify assembly quality. A clip must require a defined force for insertion or removal, a button must have consistent actuation force, a spring must respect a force-travel curve, a connector must guarantee adequate retention force, and packaging must withstand compression and tension within defined limits. These checks are essential to ensure repeatability, safety, ergonomics and perceived product quality.
Load cells and digital panel indicators are particularly useful when measurement must be integrated into a continuous system. In an automatic machine, the load cell can check the force applied by an actuator; in a test bench it can record the load during a cycle; in a weighing system it can measure weight or vertical force; in a press it can verify the actual applied load. The possibility of acquiring the signal and transmitting it to software, PLCs or control systems makes the load cell a fundamental instrument for automation and industrial monitoring.
Practical recommendations for professional use mainly concern test method consistency. To compare different measurements, the same instrument, accessories, speed, sample position and method of force application must be used. It is useful to record peak values, average values, environmental conditions, sample geometry and the type of accessory used. In documented checks, instruments with memory, software, data output or calibration certificate improve traceability and documentation quality.
Tadaah presents the Force Gauges and Load Cells category as a technical reference for companies, technicians, engineers, maintenance specialists, laboratories and quality departments that need to measure forces and loads professionally, reliably and in a documentable way. Choosing the correct instrument helps improve quality control, optimise processes, validate products, reduce rejects, diagnose mechanical problems, check assemblies and support technical decisions based on real data. To select the most suitable product, it is advisable to evaluate application, measuring range, accuracy, resolution, load type, accessories, test stand, load cell, data output, robustness and certification.